Charming and affordable home with great potential! This cozy property features newer windows and low-maintenance vinyl siding, offering peace of mind on some of the updates. Inside, you’ll find a solid starting point with several improvements already underway—perfect for buyers looking to add their personal touch and build equity. Step outside to enjoy a fenced backyard, ideal for pets, play, or relaxing evenings, along with a convenient storage building for tools and extra space. Whether you’re a first-time buyer, investor, or someone looking for a project with promise, this home offers a fantastic opportunity. Priority given to buyers that move forward as-is, giving you the chance to make it your own!
Active
$75,000
1421 Scotia St, Camden, AR 71701
3beds
1,335sqft
Single Family Residence
Built in 1945
9,147 Square Feet Lot
$-- Zestimate®
$56/sqft
$-- HOA
What's special
Newer windowsFenced backyardLow-maintenance vinyl siding
- 208 days
- 140
- 8
Zillow last checked:
Listing updated:
Listed by:
Hannah Moore 870-807-0768,
Southern Realty Group - Camden Branch 870-454-4804
Source: CARMLS,MLS#: 26010154
Facts & features
Interior
Bedrooms & bathrooms
- Bedrooms: 3
- Bathrooms: 2
- Full bathrooms: 2
Dining room
- Features: Kitchen/Den
Heating
- Natural Gas
Cooling
- Electric
Appliances
- Included: Other, Gas Water Heater
- Laundry: Washer Hookup, Electric Dryer Hookup, Laundry Room
Features
- Kit Counter-Formica, 3 Bedrooms Same Level
- Flooring: Carpet, Vinyl
- Windows: Insulated Windows, Low Emissivity Windows
- Has fireplace: No
- Fireplace features: None
Interior area
- Total structure area: 1,335
- Total interior livable area: 1,335 sqft
Property
Parking
- Parking features: Parking Pad
Features
- Levels: One
- Stories: 1
- Exterior features: Storage
- Fencing: Chain Link
Lot
- Size: 9,147 Square Feet
- Features: Level
Details
- Parcel number: 71600022000R
Construction
Type & style
- Home type: SingleFamily
- Architectural style: Bungalow/Cottage
- Property subtype: Single Family Residence
Materials
- Metal/Vinyl Siding
- Foundation: Crawl Space
- Roof: Composition
Condition
- New construction: No
- Year built: 1945
Utilities & green energy
- Electric: Elec-Municipal (+Entergy)
- Gas: Gas-Natural
- Sewer: Public Sewer
- Water: Public
- Utilities for property: Natural Gas Connected
Community & HOA
Community
- Subdivision: COUNTRY CLUB PART 1
HOA
- Has HOA: No
Location
- Region: Camden
Financial & listing details
- Price per square foot: $56/sqft
- Tax assessed value: $62,150
- Annual tax amount: $32
- Date on market: 3/17/2026
- Road surface type: Paved
Estimated market value
Not available
Estimated sales range
Not available
$1,345/mo
Price history
| Date | Event | Price |
|---|---|---|
| 5/6/2026 | Price change | $75,000-4.5%$56/sqft |
Source:  CARMLS #26010154 Report a problem CARMLS #26010154 Report a problem | ||
| 5/4/2026 | Listed for sale | $78,500$59/sqft |
Source: CARMLS #26010154 Report a problem | ||
| 5/1/2026 | Contingent | $78,500$59/sqft |
Source: CARMLS #26010154 Report a problem | ||
| 3/17/2026 | Listed for sale | $78,500$59/sqft |
Source: CARMLS #26010154 Report a problem | ||
Public tax history
| Year | Property taxes | Tax assessment |
|---|---|---|
| 2025 | -- | $7,833 +5% |
| 2024 | -- | $7,460 |
| 2023 | -- | $7,460 |
| 2022 | -- | $7,460 |
| 2021 | -- | $7,460 -8.4% |
| 2020 | -$341 -1165.6% | $8,140 |
| 2019 | $32 -43.9% | $8,140 |
| 2018 | $57 | $8,140 |
| 2017 | $57 | $8,140 |
| 2016 | $57 | $8,140 |
| 2015 | $57 | $8,140 +1.6% |
| 2014 | $57 +12.9% | $8,010 |
| 2013 | $51 | $8,010 |
| 2012 | $51 +41.5% | $8,010 +3.8% |
| 2011 | $36 +96.7% | $7,714 +4.8% |
| 2010 | $18 +2925% | $7,363 +5% |
| 2009 | $1 | $7,012 +4.5% |
| 2008 | -- | $6,713 +12.4% |
| 2007 | -- | $5,970 |
| 2006 | -- | $5,970 |
| 2005 | -- | $5,970 |
| 2004 | -- | $5,970 |
| 2003 | -- | -- |
| 2002 | -- | $5,970 +32.7% |
| 2001 | -- | $4,500 |
Find assessor info on the county website
Monthly payment
Est. payment
Payment breakdown
Explore the cost of this home by adjusting the details. Changes won't be saved.Climate risks
Neighborhood: 71701
Nearby schools
Schools provided by the listing agent
- Elementary: Camden/fairview
- Middle: Camden/fairview
- High: Camden/fairview
Source: CARMLS. This data may not be complete. We recommend contacting the local school district to confirm school assignments for this home.
Similar homes
- $--3 bd1 ba1.2k sqft829 Crestwood Rd, Camden, AR 71701Auction
 Auction.com 2
 - $79,5002 bd1 ba884 sqft1069 Elm St, Camden, AR 71701For Sale
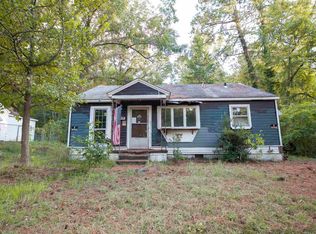
 MLS ID #26038173, Hannah Moore, Southern Realty Group - Camden Branch. CARMLS
 - $85,0003 bd2 ba1.4k sqft533 Crestwood Rd, Camden, AR 71701For Sale
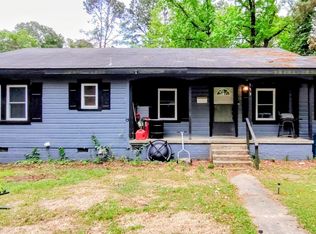 MLS ID #26015054, Shelia A Riley, Century 21 Campbell and Company. CARMLS
 - $69,9002 bd1 ba1.7k sqft604 Sycamore Ave, Camden, AR 71701For Sale
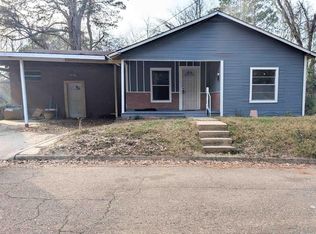 MLS ID #26004025, Mary B Hildreth, Century 21 Campbell and Company. CARMLS
 - $93,5003 bd1 ba1.4k sqft977 Lyons Ln, Camden, AR 71701For SaleMLS ID #26037034, Dale Wheeler, Key Realty. CARMLS
- $89,9004 bd1 ba1.7k sqft1550 Lubbock St, Camden, AR 71701For SaleMLS ID #25049743, Mary B Hildreth, Century 21 Campbell and Company. CARMLS
- $97,0003 bd1 ba1.1k sqft327 Hamilton Ave, Camden, AR 71701For SaleMLS ID #26019346, Margaret S Richard, Milam & Company Realty. CARMLS
- $49,9003 bd1 ba1.3k sqft746 Lucas Ln, Camden, AR 71701For SaleMLS ID #26027398, Teresia A Thompson, Milam & Company Realty. CARMLS
- $99,5002 bd1 ba968 sqft1170 Gordon St, Camden, AR 71701For SaleMLS ID #26024880, Hannah Moore, Southern Realty Group - Camden Branch. CARMLS
- $65,0002 bd1 ba918 sqft156 W Ouachita #500, Camden, AR 71751For SaleMLS ID #26039881, Cari A Black, Jan's Realty. CARMLS
- $92,8003 bd2 ba1.6k sqft1798 Ouachita Rd #67, Camden, AR 71701For SaleMLS ID #26008827, Hannah Moore, Southern Realty Group - Camden Branch. CARMLS
- $50,0003 bd2 ba1.2k sqft609 Lear Ave, Camden, AR 71701For SaleMLS ID #23028903, Mary B Hildreth, Century 21 Campbell and Company. CARMLS
- $99,5003 bd2 ba1.2k sqft377 Ouachita Rd #210, Camden, AR 71701For SaleMLS ID #26016065, Teresia A Thompson, Milam & Company Realty. CARMLS
- $88,5004 bd3 ba1.7k sqft147 Ouachita 344, Chidester, AR 71726New ConstructionMLS ID #26032272, Hannah Moore, Southern Realty Group - Camden Branch. CARMLS
- $100,0003 bd2 ba1.2k sqft102 Ouachita Road 97, Bearden, AR 71720For SaleMLS ID #25046856, Mary B Hildreth, Century 21 Campbell and Company. CARMLS
- $49,9003 bd1 ba960 sqft169 Highway 76, Chidester, AR 71726For SaleMLS ID #26018430, Teresia A Thompson, Milam & Company Realty. CARMLS
- $65,0002 bd2 ba1.1k sqft229 W Jordan, Camden, AR 71701For SaleMLS ID #26034468, Tammy George, Century 21 Campbell and Company. CARMLS
- $50,0003 bd1 ba1.2k sqft5333 Highway 376 S, Louann, AR 71751For SaleMLS ID #26035218, Tra Cook, Jan's Realty. CARMLS
