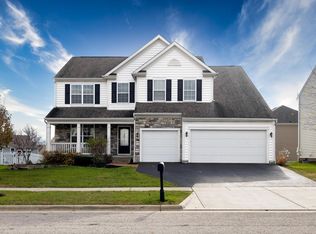
There is over 3,700 square feet of space to enjoy in this Ainsley floor plan by MI Homes. The owners bumped out the back of the living area on the main level and a bonus/media room on the second level for an additional entertainment area. There is a first floor flex room at the back of the home for privacy during calls and/or meetings. The second floor has a large master bedroom with vaulted ceilings and en suite with separate vanities, three additional bedrooms and two baths, and a second floor laundry area with a wash tub. 9 ft ceilings on all 3 levels. The back yard includes a paver patio for cookouts, and the basement is roughed in for a full bath. See the attached sheet and video for all the features of this lovely home. Just across the street from Pinnacle Golf Club and Cimi's Bistr
This property is not currently displayed as for sale or rent on Zillow. This may be different from what's on other websites or public sources.