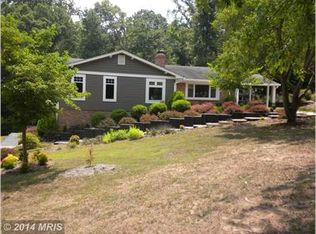
BEAUTIFUL RAMBLER on Fully Finished Basement Located in the Heart of Huntingtown!!! This Beautiful Home has been recently Updated & Shows Very Well *** The MAIN LEVEL Features Hardwood Flooring, Crown Molding * Entrance Foyer with Slate Flooring & Coat Closet * Gorgeous Kitchen with Upgraded Corian Countertop & Beautiful Maple Cabinets with underneath lighting, New Refrigerator & Dishwasher, Gas Oven, Microwave, Bay Window, Kitchen Table Space with a door to the Carport * Living Room * Small Dining Room with Built-in-Cabinets/Drawers & Door to Deck off the back of the house * Three Bedrooms which includes the Primary Bedroom with an Updated Primary Bathroom which has Corian Countertop, Ceramic Tile & Shower w/Shower Door * Updated Hall Bathroom with a Deep Soaking Tub, Ceramic Tile *** The LOWER LEVEL Features a Family Room with a Gas Fireplace, Built-in-Shelving & Door to Back Yard * Plus a Rec Room where you could have a pool table or gym area * 4th Bedroom * Full Bath * Spacious Laundry Room with a Washer & Dryer, Sink, Cabinets, Ceramic Flooring, & another Door to the Back Yard * Den or Office Space *** There is a Huge 4 Car Detached Garage (Car Lift Does Not Convey) which comes equipped with Electric, Cable hookup, Oil Heat & Running Hot Water * Large Run-In-Shed/Barn/as-is * Tall RV Carport * Situated on a Very Nice & Usable 1.11 Acre Lot * Roof was replaced in 2012, Septic 2020 & New Drilled Well in 2022 * Deck * No HOA!!! Currently in Huntingtown High School District * Not far from the Patuxent River where you can go fishing, crabbing & boating & also not far from the Chesapeake Bay where they have lots of Restaurants with Gaming, Boardwalk ** Other amenities in the area are Calvert Memorial Hospital, Shopping Centers, Flagship Theater, In-Door Swimming Pool, Kings Landing Park with outdoor Swimming Pool, Fishing Piers, Restaurants, Gyms, & more!
Sold for $545,000
Zillow last checked:
Listing updated:
Bought with:
Lisa Yates, 674620
JPAR Real Estate Professionals
Source: Bright MLS,MLS#: MDCA2016920
Price history
| Date | Event | Price |
|---|---|---|
| 9/6/2024 | Sold | $545,000-2.7%$196/sqft |
Source:  Bright MLS #MDCA2016920 Report a problem Bright MLS #MDCA2016920 Report a problem | ||
| 8/11/2024 | Contingent | $559,990$201/sqft |
Source: Bright MLS #MDCA2016920 Report a problem | ||
| 8/10/2024 | Price change | $559,990-0.9%$201/sqft |
Source: Bright MLS #MDCA2016920 Report a problem | ||
| 7/28/2024 | Listed for sale | $564,990-1.7%$203/sqft |
Source: Bright MLS #MDCA2016920 Report a problem | ||
| 7/25/2024 | Contingent | $575,000+1.8%$207/sqft |
Source: Bright MLS #MDCA2016920 Report a problem | ||
| 7/23/2024 | Listed for sale | $564,990+41.3%$203/sqft |
Source: Bright MLS #MDCA2016920 Report a problem | ||
| 8/23/2014 | Listing removed | $399,900$144/sqft |
Source: O'Brien Realty #CA8437366 Report a problem | ||
| 8/21/2014 | Listed for sale | $399,900+9.6%$144/sqft |
Source: O Brien Realty, Inc. #CA8437366 Report a problem | ||
| 10/7/2011 | Sold | $365,000-3.9%$131/sqft |
Source: Public Record Report a problem | ||
| 8/11/2011 | Price change | $379,900-2.6%$136/sqft |
Source: RE/MAX 100 #CA7588715 Report a problem | ||
| 7/30/2011 | Price change | $389,990+0%$140/sqft |
Source: RE/MAX 100 #CA7588715 Report a problem | ||
| 7/15/2011 | Price change | $389,9000%$140/sqft |
Source: RE/MAX 100 #CA7588715 Report a problem | ||
| 6/28/2011 | Price change | $390,000-1.2%$140/sqft |
Source: RE/MAX 100 #CA7588715 Report a problem | ||
| 6/5/2011 | Price change | $394,900-1.3%$142/sqft |
Source: RE/MAX 100 #CA7588715 Report a problem | ||
| 5/1/2011 | Listed for sale | $399,900+22.3%$144/sqft |
Source: RE/MAX 100 #CA7588715 Report a problem | ||
| 5/7/2004 | Sold | $327,000$117/sqft |
Source: Public Record Report a problem | ||

Get a cash offer in 3 minutes
Find out how much your home could sell for in as little as 3 minutes with a no-obligation cash offer.
Estimated market value
$579,000
