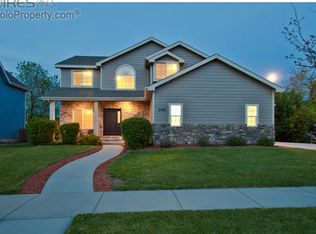
Pristine ranch-style residence on a desirable corner lot, directly across the street from scenic walking trails. This home features a fully finished basement, offering both comfort and extra living space. The main floor boasts a convenient laundry area and an inviting open-concept great room with soaring vaulted ceilings. The luxurious primary bedroom includes an elegant five-piece en-suite bath, creating a perfect retreat.Designed for low-maintenance living, the property features a manageable yard with an efficient sprinkler system, giving it the feel of a patio home. A paid-off solar system ensures energy efficiency and long-term savings. Enjoy the tranquil surroundings of Richards Lake and take advantage of the HOA clubhouse with its refreshing swimming pool.With easy access to I-25 and the charming shops and restaurants of Old Town, this home is ideally located in a friendly and highly desirable Hearthfire neighborhood.
Sold for $650,000
Zillow last checked:
Listing updated:
Bought with:
Madelyn Backhaus, 100104090
RE/MAX Alliance-FTC South
Source: IRES as distributed by MLS GRID,MLS#: 1036222
Price history
| Date | Event | Price |
|---|---|---|
| 7/30/2025 | Sold | $650,000+3.2%$214/sqft |
Source:  IRES as distributed by MLS GRID #1036222 Report a problem IRES as distributed by MLS GRID #1036222 Report a problem | ||
| 6/25/2025 | Pending sale | $630,000$207/sqft |
Source:  REcolorado as distributed by MLS GRID #IR1036222 Report a problem REcolorado as distributed by MLS GRID #IR1036222 Report a problem | ||
| 6/7/2025 | Listed for sale | $630,000-2.6%$207/sqft |
Source: IRES as distributed by MLS GRID #1036222 Report a problem | ||
| 6/5/2025 | Listing removed | $647,000$213/sqft |
Source: IRES as distributed by MLS GRID #1026566 Report a problem | ||
| 5/23/2025 | Price change | $647,000-0.5%$213/sqft |
Source: IRES as distributed by MLS GRID #1026566 Report a problem | ||
| 5/16/2025 | Price change | $650,000-0.6%$214/sqft |
Source: IRES as distributed by MLS GRID #1026566 Report a problem | ||
| 5/9/2025 | Price change | $654,000-0.8%$215/sqft |
Source: IRES as distributed by MLS GRID #1026566 Report a problem | ||
| 4/28/2025 | Price change | $659,000-0.6%$217/sqft |
Source: IRES as distributed by MLS GRID #1026566 Report a problem | ||
| 3/30/2025 | Price change | $663,000-0.3%$218/sqft |
Source: IRES as distributed by MLS GRID #1026566 Report a problem | ||
| 3/20/2025 | Price change | $665,000-1.5%$219/sqft |
Source: IRES as distributed by MLS GRID #1026566 Report a problem | ||
| 3/7/2025 | Price change | $675,000-0.7%$222/sqft |
Source: IRES as distributed by MLS GRID #1026566 Report a problem | ||
| 2/21/2025 | Listed for sale | $680,000-4.9%$223/sqft |
Source: IRES as distributed by MLS GRID #1026566 Report a problem | ||
| 7/9/2024 | Listing removed | -- |
Source: IRES as distributed by MLS GRID #1010259 Report a problem | ||
| 6/10/2024 | Price change | $715,000-2.1%$235/sqft |
Source: IRES as distributed by MLS GRID #1010259 Report a problem | ||
| 5/31/2024 | Listed for sale | $730,000+165.6%$240/sqft |
Source: IRES as distributed by MLS GRID #1010259 Report a problem | ||
| 4/18/2012 | Sold | $274,900$90/sqft |
Source: IRES as distributed by MLS GRID #669218 Report a problem | ||
| 2/4/2012 | Price change | $274,900-1.8%$90/sqft |
Source: RE/MAX ADVANCED INC #669218 Report a problem | ||
| 1/30/2012 | Price change | $279,9000%$92/sqft |
Source: RE/MAX ADVANCED INC #669218 Report a problem | ||
| 1/4/2012 | Price change | $280,000-3.1%$92/sqft |
Source: RE/MAX ADVANCED INC #669218 Report a problem | ||
| 11/26/2011 | Listed for sale | $289,000-8.2%$95/sqft |
Source: RE/MAX Advanced Inc. #669218 Report a problem | ||
| 5/8/2011 | Listing removed | $314,980$104/sqft |
Source: Vflyer Homes #646965 Report a problem | ||
| 5/2/2011 | Price change | $314,980-1.6%$104/sqft |
Source: Vflyer Homes #646965 Report a problem | ||
| 3/24/2011 | Price change | $319,980-3%$105/sqft |
Source: Vflyer #646965 Report a problem | ||
| 2/7/2011 | Price change | $329,9900%$108/sqft |
Source: Vflyer #646965 Report a problem | ||
| 2/5/2011 | Listed for sale | $330,000+4.8%$108/sqft |
Source: Vflyer #646965 Report a problem | ||
| 5/4/2007 | Sold | $315,000+9.4%$104/sqft |
Source: Public Record Report a problem | ||
| 4/20/2005 | Sold | $288,000+18.9%$95/sqft |
Source: Public Record Report a problem | ||
| 1/22/2003 | Sold | $242,300+317%$80/sqft |
Source: Public Record Report a problem | ||
| 6/26/2002 | Sold | $58,100$19/sqft |
Source: Public Record Report a problem | ||
Nearby homes
- $678,3004 bd4 ba3.1k sqft1415 Snipe Ln, Fort Collins, CO 80524Off Market
- $671,7003 bd2 ba2.4k sqft1409 Snipe Ln, Fort Collins, CO 80524Off Market
- $624,4003 bd2 ba1.6k sqft1420 Hearthfire Dr, Fort Collins, CO 80524Off Market
- $810,4004 bd4 ba3.3k sqft3108 Barn Swallow Cir, Fort Collins, CO 80524Off Market
Get a cash offer in 3 minutes
Find out how much your home could sell for in as little as 3 minutes with a no-obligation cash offer.
Estimated market value
$640,600
