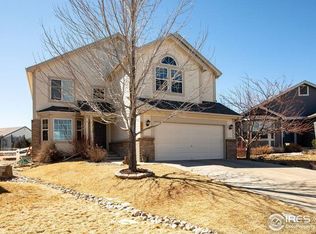
Welcome Home to 1421 Snook Ct on the convenient south side of Fort Collins. This well appointed 3 bed, 3 bath, spacious home features a Main Floor Primary complete with 5 piece bath, Chefs kitchen w/ granite counters, breakfast bar, high end stainless appliances, large cathedral ceilings, new carpet/ flooring, and mature landscaping. In the back yard Snook Ct offers an oversized 14 X 14 composite deck, new rose garden, mature trees and backing to open space. Move in Ready All Appliances stay with the property. Loft area has a closet and can easily converted to a 4th bed. Unfinished Large 1400 Sqft Basement & high efficiency furnace. Community Pool 1 block away. Multiple walking trails and Mountain Biking to the foothills out your front door... hook into The Fossil Creek, Coyote Ridge and Cathy Fromme trails. Conveniently located on the south side of Fort Collins with easy access to Loveland and Fort Collins. Enjoy the Colorado Lifestyle in this foothills home.
Accepting backups
Price cut: $13.1K (8/17)
$609,900
1421 Snook Ct, Fort Collins, CO 80526
3beds
3,752sqft
Single Family Residence
Built in 2004
8,225 Square Feet Lot
$608,200 Zestimate®
$163/sqft
$92/mo HOA
What's special
New rose gardenMature treesMature landscapingBacking to open spaceBreakfast barHigh end stainless appliancesLarge cathedral ceilings
- 50 days
- 448
- 24
Zillow last checked:
Listing updated:
Listed by:
Chris Guillan 970-310-9357,
C3 Real Estate Solutions, LLC
Source: IRES as distributed by MLS GRID,MLS#: 1064666
Facts & features
Interior
Bedrooms & bathrooms
- Bedrooms: 3
- Bathrooms: 3
- Full bathrooms: 1
- 3/4 bathrooms: 1
- 1/2 bathrooms: 1
- Main level bathrooms: 2
Primary bedroom
- Description: Tile
- Features: 5 Piece Primary Bath
- Level: Main
- Area: 195 Square Feet
- Dimensions: 13 x 15
Bedroom 2
- Description: Carpet
- Level: Upper
- Area: 150 Square Feet
- Dimensions: 10 x 15
Bedroom 3
- Description: Carpet
- Level: Upper
- Area: 120 Square Feet
- Dimensions: 10 x 12
Dining room
- Description: Wood
- Level: Main
- Area: 144 Square Feet
- Dimensions: 12 x 12
Family room
- Description: Wood
- Level: Main
- Area: 225 Square Feet
- Dimensions: 15 x 15
Great room
- Description: Wood
- Level: Main
- Area: 285 Square Feet
- Dimensions: 15 x 19
Kitchen
- Description: Tile
- Level: Main
- Area: 228 Square Feet
- Dimensions: 19 x 12
Laundry
- Description: Tile
- Level: Main
- Area: 30 Square Feet
- Dimensions: 5 x 6
Study
- Description: Carpet
- Level: Upper
- Area: 195 Square Feet
- Dimensions: 13 x 15
Heating
- Forced Air
Cooling
- Central Air, Ceiling Fan(s)
Appliances
- Included: Gas Range, Dishwasher, Refrigerator, Washer, Dryer, Microwave
Features
- Eat-in Kitchen, Separate Dining Room, Cathedral Ceiling(s), Open Floorplan, Workshop, Walk-In Closet(s), High Ceilings
- Flooring: Wood
- Windows: Window Coverings
- Basement: Unfinished,Built-In Radon
- Has fireplace: Yes
- Fireplace features: Gas
Interior area
- Total structure area: 2,302
- Total interior livable area: 3,752 sqft
- Finished area above ground: 2,302
Video & virtual tour
Property
Parking
- Total spaces: 2
- Parking features: Attached
- Attached garage spaces: 2
- Details: Attached
Accessibility
- Accessibility features: Level Lot, Accessible Hallway(s), Main Floor Bath, Accessible Bedroom, Main Level Laundry
Features
- Levels: One,Two
- Stories: 2
- Patio & porch: Deck
- Exterior features: Sprinkler System
- Fencing: Fenced
- Has view: Yes
- View description: Mountain(s), Hills, Plains View, City
Lot
- Size: 8,225 Square Feet
- Features: Cul-De-Sac, Evergreen Trees, Deciduous Trees, Level, Abuts Public Open Space, Paved, Curbs, Gutters, Sidewalks, Street Light, Fire Hydrant within 500 Feet
Details
- Parcel number: R1614919
- Zoning: LMN
- Special conditions: Private Owner
Construction
Type & style
- Home type: SingleFamily
- Architectural style: Contemporary
- Property subtype: Single Family Residence
Materials
- Frame, Brick, Composition
- Roof: Composition
Condition
- New construction: No
- Year built: 2004
Utilities & green energy
- Electric: City of Fort Collins
- Gas: Xcel
- Sewer: Public Sewer
- Water: City
- Utilities for property: Natural Gas Available, Electricity Available, Cable Available, Satellite Avail, High Speed Avail
Green energy
- Energy efficient items: Southern Exposure, Windows
Community & HOA
Community
- Features: Pool, Park
- Security: Fire Alarm
- Subdivision: Registry Ridge PUD Third Filing
HOA
- Has HOA: Yes
- Services included: Common Amenities, Management
- HOA fee: $92 monthly
- HOA name: Registry Ridge
- HOA phone: 970-635-0498
Location
- Region: Fort Collins
Financial & listing details
- Price per square foot: $163/sqft
- Tax assessed value: $613,500
- Annual tax amount: $3,490
- Date on market: 7/20/2026
- Listing terms: Cash,Conventional,FHA,VA Loan
- Electric utility on property: Yes
- Road surface type: Concrete
Estimated market value
$608,200
$578,000 - $639,000
$3,479/mo
Price history
| Date | Event | Price |
|---|---|---|
| 9/1/2026 | Pending sale | $609,900$163/sqft |
Source:  REcolorado as distributed by MLS GRID #IR1064666 Report a problem REcolorado as distributed by MLS GRID #IR1064666 Report a problem | ||
| 8/17/2026 | Price change | $609,900-2.1%$163/sqft |
Source:  IRES as distributed by MLS GRID #1064666 Report a problem IRES as distributed by MLS GRID #1064666 Report a problem | ||
| 8/11/2026 | Listed for sale | $623,000$166/sqft |
Source: REcolorado as distributed by MLS GRID #IR1064666 Report a problem | ||
| 8/3/2026 | Pending sale | $623,000$166/sqft |
Source: REcolorado as distributed by MLS GRID #IR1064666 Report a problem | ||
| 7/30/2026 | Price change | $623,000-1%$166/sqft |
Source: IRES as distributed by MLS GRID #1064666 Report a problem | ||
| 6/23/2026 | Price change | $629,000-1.6%$168/sqft |
Source: IRES as distributed by MLS GRID #1060787 Report a problem | ||
| 6/4/2026 | Listed for sale | $639,000+54%$170/sqft |
Source: IRES as distributed by MLS GRID #1060787 Report a problem | ||
| 4/27/2017 | Sold | $415,000-0.7%$111/sqft |
Source: IRES as distributed by MLS GRID #813078 Report a problem | ||
| 3/22/2017 | Pending sale | $417,900$111/sqft |
Source: Keller Williams - Northern Colorado #813078 Report a problem | ||
| 3/8/2017 | Listed for sale | $417,900+53.4%$111/sqft |
Source: Keller Williams FTC Gold #813078 Report a problem | ||
| 10/11/2004 | Sold | $272,350$73/sqft |
Source: Public Record Report a problem | ||
Public tax history
| Year | Property taxes | Tax assessment |
|---|---|---|
| 2025 | $3,490 +7.5% | $38,344 -8.2% |
| 2024 | $3,247 +20.4% | $41,781 -1% |
| 2023 | $2,697 -2.8% | $42,187 +33.1% |
| 2022 | $2,775 -0.9% | $31,686 -2.8% |
| 2021 | $2,799 +1.6% | $32,597 -0.8% |
| 2020 | $2,754 +9.7% | $32,876 -0.7% |
| 2019 | $2,511 | $33,106 +15.9% |
| 2018 | $2,511 | $28,555 |
| 2017 | $2,511 +53.7% | $28,555 +6.6% |
| 2016 | $1,634 +10.8% | $26,785 0% |
| 2015 | $1,475 -23.6% | $26,790 +12.1% |
| 2014 | $1,931 | $23,890 |
| 2013 | -- | $23,890 +6.1% |
| 2012 | -- | $22,520 |
| 2011 | -- | $22,520 +0.1% |
| 2010 | -- | $22,490 |
| 2009 | -- | $22,490 -0.5% |
| 2008 | -- | $22,610 |
| 2007 | -- | $22,610 -4.4% |
| 2006 | -- | $23,640 |
| 2005 | -- | $23,640 +116.3% |
| 2004 | -- | $10,930 +609.7% |
| 2002 | -- | $1,540 |
Find assessor info on the county website
Monthly payment
Est. payment
Payment breakdown
Explore the cost of this home by adjusting the details. Changes won't be saved.Climate risks
Neighborhood: Registry Ridge
Nearby schools
Schools provided by the listing agent
- Elementary: Coyote Ridge
- Middle: Erwin, Lucile
- High: Loveland
Source: IRES as distributed by MLS GRID. This data may not be complete. We recommend contacting the local school district to confirm school assignments for this home.


Similar homes
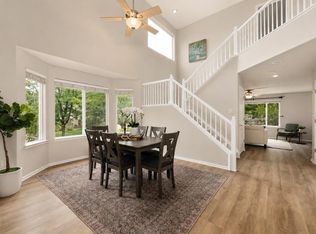
- $565,0005 bd4 ba2.6k sqft1227 Dewey Dr, Fort Collins, CO 80526For Sale

 MLS ID #1063346, Mark Moran, RE/MAX Alliance-FTC South. IRES as distributed by MLS GRID
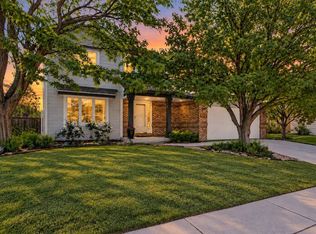
 - $589,0003 bd3 ba2.8k sqft6814 Montserrat Dr, Fort Collins, CO 80525For Sale
 MLS ID #1067432, Val Miller, Kentwood RE Northern Prop Llc. IRES as distributed by MLS GRID
 - $789,0005 bd4 ba3.4k sqft7208 Trout Ct, Fort Collins, CO 80526For Sale
 MLS ID #1063184, Hayley Sell, Group Harmony. IRES as distributed by MLS GRID
 - $659,0004 bd4 ba2.9k sqft5019 Red Bud Ct, Fort Collins, CO 80525For Sale
 MLS ID #1064863, Greg Roeder, LIV Sotheby's Intl Realty. IRES as distributed by MLS GRID
 - $650,0002 bd3 ba4.2k sqft925 Deerhurst Cir, Fort Collins, CO 80525For SaleMLS ID #1067235, Sean M Dougherty, RE/MAX Alliance-FTC South. IRES as distributed by MLS GRID
- $535,0003 bd3 ba2k sqft603 Kim Dr, Fort Collins, CO 80525For SaleMLS ID #1066675, Laura Michaud, Kittle Real Estate. IRES as distributed by MLS GRID
- $580,0004 bd2 ba1.9k sqft2473 Wyandotte Dr, Fort Collins, CO 80526For SaleMLS ID #1058128, Stephanie Steward, Elevations Real Estate, LLC. IRES as distributed by MLS GRID
- $600,0005 bd4 ba2.5k sqft1338 Basseterre Pl, Fort Collins, CO 80525For SaleMLS ID #1064793, Rob Kittle, Kittle Real Estate. IRES as distributed by MLS GRID
- $477,5003 bd3 ba3.1k sqft6715 Enterprise Dr #A-104, Fort Collins, CO 80526For SaleMLS ID #1060921, Jeff Lewis, Coldwell Banker Realty- Fort Collins. IRES as distributed by MLS GRID
- $659,0004 bd4 ba2.8k sqft1506 Front Nine Dr, Fort Collins, CO 80525For SaleMLS ID #1067353, Josh Landers, RE/MAX Nexus. IRES as distributed by MLS GRID
- $695,0005 bd4 ba3.6k sqft2824 Antelope Rd, Fort Collins, CO 80525For SaleMLS ID #1067966, Kimberly Zwickle, HomeSmart Realty Partners Lvld. IRES as distributed by MLS GRID
- $580,0003 bd3 ba2.9k sqft4895 Laporte Ave, Loveland, CO 80538For SaleMLS ID #1067012, Min Meisel, RE/MAX Alliance-FTC South. IRES as distributed by MLS GRID
- $540,0004 bd4 ba2.3k sqft627 Stoney Brook Rd, Fort Collins, CO 80525For SaleMLS ID #1066905, Melanie Johnson, Group Harmony. IRES as distributed by MLS GRID
- $730,0004 bd4 ba2.9k sqft543 Charrington Ct, Fort Collins, CO 80525For SaleMLS ID #1066307, Dave Muth, Group Harmony. IRES as distributed by MLS GRID
- $525,0003 bd4 ba2.5k sqft4603 Morning Dove Ct #5, Fort Collins, CO 80526For SaleMLS ID #1062692, Lee Ralston Cord, West and Main Homes. IRES as distributed by MLS GRID
- $649,0003 bd3 ba1.9k sqft2124 Thunderstone Court, Fort Collins, CO 80525For Sale
 MLS ID #1663011, Melissa Breese, Keller Williams Preferred Realty. REcolorado as distributed by MLS GRID
 - $715,0004 bd4 ba3.5k sqft2315 Westchase Rd, Fort Collins, CO 80528For SaleMLS ID #1067178, Crisafulli Team, The Crisafulli Group. IRES as distributed by MLS GRID
- $419,9003 bd3 ba2.5k sqft6902 Nimitz Dr #A102, Fort Collins, CO 80526For SaleMLS ID #1057945, Rob Kittle, Kittle Real Estate. IRES as distributed by MLS GRID
- $570,0003 bd3 ba2.2k sqft2727 Rock Creek Dr, Fort Collins, CO 80528For SaleMLS ID #1060296, Sharianne Daily, RE/MAX Alliance-FTC South. IRES as distributed by MLS GRID
- $645,0004 bd4 ba3.9k sqft1123 Ibex Dr, Severance, CO 80550For SaleMLS ID #1068211, Sarah Tyler, LIV Sotheby's Intl Realty D. IRES as distributed by MLS GRID
