William E Poole Design/Architect - BLACKBERRY LANE plan. Griffin's Hidden Secret in CRESCENT SCHOOL dist. SOUTHWORTH SUBD intimate but stately, "Neat as a Pin", neighborhood with 3 cup-de-sacs and NON-thru streets. Great for quiet and safe for children to play. Wood Shakes on the outside and all the bells and whistles on the inside. This beautiful home has been well maintained and has the floor plan to fit all needs. Whether growing your family or keeping the upstairs for when the grown children visit, it is truly a wonderful setting. Full unfinished basement with fully operating HVAC already studded for walls and bath, utilities placed and also has a future theatre, 3rd garage/ shop and covered patio. Two car garage on main level. This cottage/traditional home is at the very back in the cul de sac for extra privacy and desired location. This neighborhood located just off Maple Drive and Maddox Rd area. Floor plan in pictures
Closed
Zestimate®
$460,000
1421 Southworth Dr, Griffin, GA 30224
3beds
3,114sqft
Single Family Residence
Built in 2002
1.08 Acres Lot
$460,000 Zestimate®
$148/sqft
$3,011 Estimated rent
Home value
$460,000
$428,000 - $497,000
$3,011/mo
Zestimate® history
Owner options
List your home for rent
$3,011/mo
Rent Zestimate®
Find your next renter with Zillow Rental Manager. Plus, with online applications, you can quickly screen prospective tenants – for free.
$3,011/mo
Rent Zestimate®
Refinance and save
$2,857/mo
Est. payment
Refinancing to a lower rate could help reduce your monthly payments and save thousands over the life of the loan.
$2,857/mo
Est. payment
Explore your selling options
Work with a Zillow partner agent
Leverage their expertise and Zillow's premium Showcase listings to get your home seen by more buyers.
Get startedList with your own agent
Get your home in front of millions of buyers by listing it on Zillow.
Learn how to do itSell it yourself
Take full control of how buyers see your home on Zillow by listing For Sale by Owner (FSBO).
List your homeWhat's special
Covered patio
Zillow last checked:
Listing updated:
Listed by:
Gloria Treadway 678-464-0000,
Singletary Realty
Bought with:
Jo Coleman, 177954
Dream Home Realty
Source: GAMLS,MLS#: 10670285
Facts & features
Interior
Bedrooms & bathrooms
- Bedrooms: 3
- Bathrooms: 4
- Full bathrooms: 3
- 1/2 bathrooms: 1
- Main level bathrooms: 1
- Main level bedrooms: 1
Rooms
- Room types: Family Room, Foyer, Laundry, Library
Dining room
- Features: Seats 12+, Separate Room
Heating
- Central
Cooling
- Ceiling Fan(s), Central Air
Appliances
- Included: Dishwasher, Microwave, Oven/Range (Combo), Refrigerator, Stainless Steel Appliance(s)
- Laundry: In Hall, Mud Room
Features
- Double Vanity, Master On Main Level, Separate Shower, Soaking Tub, Split Bedroom Plan, Tile Bath, Entrance Foyer, Vaulted Ceiling(s), Walk-In Closet(s)
- Flooring: Carpet, Hardwood, Tile
- Basement: Bath/Stubbed,Boat Door,Concrete,Daylight,Exterior Entry,Full,Interior Entry,Unfinished
- Attic: Expandable
- Number of fireplaces: 1
- Fireplace features: Family Room
Interior area
- Total structure area: 3,114
- Total interior livable area: 3,114 sqft
- Finished area above ground: 3,114
- Finished area below ground: 0
Property
Parking
- Parking features: Attached, Basement, Garage, Garage Door Opener, Side/Rear Entrance, Storage
- Has attached garage: Yes
Features
- Levels: One and One Half
- Stories: 1
- Patio & porch: Deck, Patio, Porch
Lot
- Size: 1.08 Acres
- Features: Cul-De-Sac, Private
Details
- Parcel number: 042 01066
Construction
Type & style
- Home type: SingleFamily
- Architectural style: Brick/Frame,Traditional
- Property subtype: Single Family Residence
Materials
- Wood Siding
- Roof: Composition
Condition
- Resale
- New construction: No
- Year built: 2002
Utilities & green energy
- Sewer: Public Sewer
- Water: Public
- Utilities for property: Cable Available, Electricity Available, High Speed Internet, Natural Gas Available, Phone Available, Sewer Connected, Water Available
Community & HOA
Community
- Features: Street Lights
- Subdivision: Southworth
HOA
- Has HOA: No
- Services included: None
Location
- Region: Griffin
Financial & listing details
- Price per square foot: $148/sqft
- Tax assessed value: $402,003
- Annual tax amount: $6,140
- Date on market: 1/12/2026
- Cumulative days on market: 150 days
- Listing agreement: Exclusive Right To Sell
- Electric utility on property: Yes
Price history
| Date | Event | Price |
|---|---|---|
| 7/10/2026 | Sold | $460,000-3.7%$148/sqft |
Source:  GAMLS #10670285 Report a problem GAMLS #10670285 Report a problem | ||
| 6/11/2026 | Pending sale | $477,500$153/sqft |
Source: GAMLS #10670285 Report a problem | ||
| 5/6/2026 | Price change | $477,500-0.3%$153/sqft |
Source: GAMLS #10670285 Report a problem | ||
| 2/15/2026 | Price change | $478,9000%$154/sqft |
Source: GAMLS #10670285 Report a problem | ||
| 1/12/2026 | Listed for sale | $479,000$154/sqft |
Source: GAMLS #10670285 Report a problem | ||
| 1/12/2026 | Listing removed | -- |
Source: Owner Report a problem | ||
| 12/11/2025 | Listed for sale | $479,000+65.7%$154/sqft |
Source: Owner Report a problem | ||
| 1/2/2013 | Listing removed | $289,000$93/sqft |
Source: Spalding Co. Realtors, Inc. #03266182 Report a problem | ||
| 11/19/2012 | Listed for sale | $289,000$93/sqft |
Source: Spalding Co. Realtors, Inc. #03266182 Report a problem | ||
| 7/9/2012 | Listing removed | $289,000$93/sqft |
Source: Southern Realty Group #3218303 Report a problem | ||
| 5/19/2012 | Listed for sale | $289,000-12.2%$93/sqft |
Source: Southern Realty Group #3218303 Report a problem | ||
| 8/5/2010 | Listing removed | $329,000$106/sqft |
Source: Prudential Georgia Realty #2848101 Report a problem | ||
| 4/3/2010 | Listed for sale | $329,000+13.8%$106/sqft |
Source: PRUDENTIAL GEORGIA REALTY #2848101 Report a problem | ||
| 8/30/2007 | Sold | $289,000+820.4%$93/sqft |
Source: Public Record Report a problem | ||
| 2/14/2001 | Sold | $31,400$10/sqft |
Source: Public Record Report a problem | ||
Public tax history
| Year | Property taxes | Tax assessment |
|---|---|---|
| 2025 | $6,520 +7.7% | $160,801 |
| 2024 | $6,052 +2.7% | $160,801 +3.8% |
| 2023 | $5,890 +10.4% | $154,985 +14% |
| 2022 | $5,338 +16.7% | $135,916 +16.3% |
| 2021 | $4,575 -1.8% | $116,834 |
| 2020 | $4,659 -3.6% | $116,834 |
| 2019 | $4,835 +9.4% | $116,834 +6.9% |
| 2018 | $4,421 -2.2% | $109,331 |
| 2017 | $4,518 +0.6% | $109,331 |
| 2016 | $4,492 | $109,331 +9.4% |
| 2015 | $4,492 +7.9% | $99,917 -8.6% |
| 2014 | $4,164 | $109,331 |
| 2013 | -- | -- |
| 2012 | -- | -- |
| 2011 | -- | -- |
| 2010 | -- | -- |
| 2009 | -- | -- |
| 2008 | -- | -- |
| 2007 | -- | -- |
| 2006 | -- | -- |
| 2004 | -- | -- |
| 2003 | -- | $99,980 +612.1% |
| 2002 | -- | $14,040 +30% |
| 2001 | -- | $10,800 |
Find assessor info on the county website
Neighborhood: 30224
Nearby homes
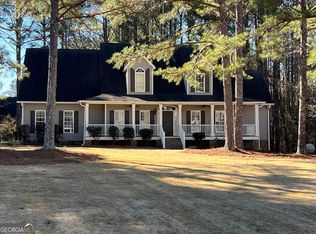
- $502,4005 bd3 ba3.1k sqft1423 Southworth Dr, Griffin, GA 30224Off Market
- $459,0004 bd3 ba2.6k sqft1419 Southworth Dr, Griffin, GA 30224Sold
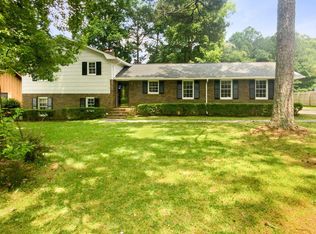
- $288,8004 bd2 ba2.1k sqft1436 Dauset Dr, Griffin, GA 30224Off Market
- $256,0004 bd3 ba1.6k sqft1438 Dauset Dr, Griffin, GA 30224Sold
- $227,9003 bd3 ba2.2k sqft1440 Dauset Dr, Griffin, GA 30224Off Market
- $234,400-- bd2 ba1.7k sqft1434 Dauset Dr, Griffin, GA 30224Off Market
- $396,9003 bd3 ba2.5k sqft1417 Southworth Dr, Griffin, GA 30224Off Market
- $378,3003 bd2 ba2.3k sqft1432 Southworth Dr, Griffin, GA 30224Off Market
Nearby schools
GreatSchools rating
- 8/10Crescent Road Elementary SchoolGrades: PK-5Distance: 1.5 mi
- 7/10Rehoboth Road Middle SchoolGrades: 6-8Distance: 3.6 mi
- 3/10Spalding High SchoolGrades: 9-12Distance: 1.7 mi
Schools provided by the listing agent
- Elementary: Crescent Road
- Middle: Rehoboth Road
- High: Spalding
Source: GAMLS. This data may not be complete. We recommend contacting the local school district to confirm school assignments for this home.
Get a cash offer in 3 minutes
Find out how much your home could sell for in as little as 3 minutes with a no-obligation cash offer.
Estimated market value
$460,000
Get a cash offer in 3 minutes
Find out how much your home could sell for in as little as 3 minutes with a no-obligation cash offer.
Estimated market value
$460,000
- Georgia
- Spalding County
- Griffin
- 30224
- 1421 Southworth Dr
Nearby cities
Nearby zip codes
Other Griffin Topics
