Skip main navigation
Sold for $975,000
  • $975,000

    1421 SUNNYSIDE DRIVE, MAITLAND, FL 32751

    4beds
    2,116sqft
    Single Family Residence
    Built in 1966
    0.31 Acres Lot
    $-- Zestimate®
    $461/sqft
    $3,334 Estimated rent

    Home value

    Not available

    Estimated sales range

    Not available

    $3,334/mo

    Zestimate® history
    Loading
    Loading...

    Owner options

    List your home for rent

    $3,334/mo

    Rent Zestimate®

    Find your next renter with Zillow Rental Manager. Plus, with online applications, you can quickly screen prospective tenants – for free.

    Learn more

    $3,334/mo

    Rent Zestimate®

    Refinance and save

    $7,019/mo

    Est. payment

    Refinancing to a lower rate could help reduce your monthly payments and save thousands over the life of the loan.

    See today's rates

    $7,019/mo

    Est. payment

    Explore your selling options

    Work with a Zillow partner agent

    Leverage their expertise and Zillow's premium Showcase listings to get your home seen by more buyers.

    Get started

    List with your own agent

    Get your home in front of millions of buyers by listing it on Zillow.

    Learn how to do it

    Sell it yourself

    Take full control of how buyers see your home on Zillow by listing For Sale by Owner (FSBO).

    List your home

    What's special

    Freshly refinished two-car garageGranite countertopsNew carpetInviting covered front porchWood-burning fireplaceCorner lotHardwood floors
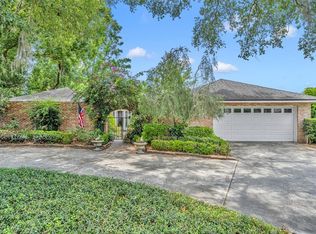
    One or more photo(s) has been virtually staged. Priced below appraised value for a limited opportunity to capture instant equity. Welcome to 1421 Sunnyside Drive, Maitland, FL, a beautifully maintained 4-bedroom, 2.5-bath single-family home with a pool, located on a corner lot directly adjacent to Winter Park. While this home carries a Maitland address, it sits just steps from Winter Park homes, offering the best of both locations. This move-in-ready residence features thoughtfully designed indoor and outdoor living spaces and is zoned for the top-rated Dommerich Elementary School. From the moment you arrive, manicured landscaping and an inviting covered front porch create a warm first impression. Inside, natural light fills the home through skylights and bay windows, highlighting hardwood floors and a wood-burning fireplace. The open layout provides a seamless flow between living spaces, ideal for everyday living and entertaining. The chef’s kitchen serves as the heart of the home and features custom hardwood cabinetry, granite countertops, stainless steel appliances, a wine chiller, and a spacious breakfast island with ample seating. The kitchen opens to the main living areas, creating a functional and welcoming space. The primary suite offers a private retreat with wood floors and French doors leading directly to the porch. The ensuite bathroom includes an oversized shower with spa-style jets and customized storage. Three additional bedrooms and a full bathroom are located down a terrazzo-finished hallway and include custom upgrades. The dining area captures beautiful morning light through the bay window, while the living room features French doors that open to the outdoor living space. The private backyard oasis is designed for year-round enjoyment and includes a heated pool enclosed by a full screened deck and patio, creating a true indoor-outdoor lifestyle. Additional features include a custom built-in home office with abundant storage, a freshly refinished two-car garage, and an oversized driveway with a 30-amp electrical hookup for an RV or boat. The home has been freshly painted inside and out, includes new carpet, and reflects quality craftsmanship throughout. Enjoy quick access to Winter Park’s shops, dining, parks, and cultural offerings, along with the conveniences of Maitland living, making this home an exceptional opportunity in a highly desirable Central Florida location.

    Zillow last checked:

    Listing updated:

    Listed by:

    Amanda Binns 407-448-5068,

    STRICKLAND REALTY GROUP INC 407-448-5068

    Bought with:

    Karla Shultz, 3611057

    KELLER WILLIAMS WINTER PARK

    Source: Stellar MLS,MLS#: O6358123MLS LogoOriginating MLS: Orlando Regional

    Facts & features

    Interior

    Bedrooms & bathrooms
    • Bedrooms: 4
    • Bathrooms: 3
    • Full bathrooms: 2
    • 1/2 bathrooms: 1
    Primary bedroom
    • Features: Storage Closet
    • Level: First
    • Area: 205.7 Square Feet
    • Dimensions: 17x12.1
    Bedroom 2
    • Features: Storage Closet
    • Level: First
    • Area: 154 Square Feet
    • Dimensions: 11x14
    Bedroom 3
    • Features: Storage Closet
    • Level: First
    • Area: 130 Square Feet
    • Dimensions: 10x13
    Bedroom 4
    • Features: Storage Closet
    • Level: First
    • Area: 121 Square Feet
    • Dimensions: 11x11
    Primary bathroom
    • Features: Storage Closet
    • Level: First
    • Area: 134.9 Square Feet
    • Dimensions: 14.2x9.5
    Dining room
    • Level: First
    • Area: 460 Square Feet
    • Dimensions: 20x23
    Kitchen
    • Level: First
    • Area: 260 Square Feet
    • Dimensions: 20x13
    Living room
    • Level: First
    • Area: 320 Square Feet
    • Dimensions: 16x20
    Heating
    • Electric
    Cooling
    • Central Air
    Appliances
    • Included: Dishwasher, Disposal, Electric Water Heater
    • Laundry: Laundry Room
    Features
    • Eating Space In Kitchen, Kitchen/Family Room Combo, Living Room/Dining Room Combo, Open Floorplan, Other, Primary Bedroom Main Floor, PrimaryBedroom Upstairs, Solid Surface Counters, Solid Wood Cabinets, Thermostat
    • Flooring: Carpet, Ceramic Tile, Terrazzo, Hardwood
    • Doors: French Doors
    • Windows: Window Treatments
    • Has fireplace: Yes
    • Fireplace features: Living Room
    Interior area
    • Total structure area: 3,030
    • Total interior livable area: 2,116 sqft

    Property

    Parking
    • Total spaces: 2
    • Parking features: Boat, Driveway, Garage Door Opener, Garage Faces Rear, Golf Cart Parking, Guest, Other, Parking Pad, RV Access/Parking
    • Attached garage spaces: 2
    • Has uncovered spaces: Yes
    Features
    • Levels: One
    • Stories: 1
    • Patio & porch: Covered, Enclosed, Front Porch, Other, Patio, Porch, Rear Porch, Screened, Side Porch
    • Exterior features: Irrigation System, Lighting, Other, Private Entrance, Private Mailbox, Private Yard, Rain Gutters, Sidewalk, Storage
    • Has private pool: Yes
    • Pool features: Child Safety Fence, Heated, In Ground, Lighting, Salt Water, Screen Enclosure
    • Spa features: Heated, In Ground
    • Fencing: Vinyl
    • Has view: Yes
    • View description: Garden, Pool
    Lot
    • Size: 0.31 Acres
    • Features: Corner Lot
    • Residential vegetation: Mature Landscaping, Oak Trees, Trees/Landscaped
    Details
    • Parcel number: 362129547300160
    • Zoning: RSF-2
    • Special conditions: None

    Construction

    Type & style
    • Home type: SingleFamily
    • Architectural style: Custom,Florida,Other,Patio,Ranch
    • Property subtype: Single Family Residence
    Materials
    • Block, Concrete, Other
    • Foundation: Slab
    • Roof: Shingle
    Condition
    • New construction: No
    • Year built: 1966

    Utilities & green energy

    • Sewer: Public Sewer
    • Water: Public
    • Utilities for property: Cable Available, Natural Gas Available, Natural Gas Connected, Other, Phone Available, Public, Sewer Connected, Sprinkler Recycled, Street Lights, Underground Utilities, Water Connected

    Community & HOA

    Community
    • Pet fee: $0 monthly
    • Subdivision: MAITLAND PARK SOUTH
    HOA
    • Has HOA: No
    Location
    • Region: Maitland

    Financial & listing details

    • Price per square foot: $461/sqft
    • Tax assessed value: $838,689
    • Annual tax amount: $5,513
    • Date on market: 11/21/2025
    • Cumulative days on market: 160 days
    • Listing terms: Cash,Conventional,FHA,VA Loan
    • Ownership: Fee Simple
    • Total actual rent: 0
    • Road surface type: Asphalt, Paved

    Price history

    DateEventPrice
    5/22/2026Sold$975,000-2.5%$461/sqft
    Source: Stellar MLS #O6358123 Report a problem
    5/1/2026Pending sale$999,999$473/sqft
    Source: Stellar MLS #O6358123 Report a problem
    4/24/2026Price change$999,999-9.1%$473/sqft
    Source: Stellar MLS #O6358123 Report a problem
    3/18/2026Price change$1,100,000-8.3%$520/sqft
    Source: Stellar MLS #O6358123 Report a problem
    2/20/2026Price change$1,199,999-2%$567/sqft
    Source: Stellar MLS #O6358123 Report a problem
    2/5/2026Price change$1,224,999-5.8%$579/sqft
    Source: Stellar MLS #O6358123 Report a problem
    11/21/2025Listed for sale$1,300,000$614/sqft
    Source: Stellar MLS #O6358123 Report a problem

    Public tax history

    YearProperty taxesTax assessment
    2024$5,513 +4.3%$377,794 +3%
    2023$5,287 +6.7%$366,790 +3%
    2022$4,954 +1.3%$356,107 +3%
    2021$4,892 +0.6%$345,735 +1.4%
    2020$4,861 +0.7%$340,962 +2.3%
    2019$4,826 +0.6%$333,296 +1.9%
    2018$4,796 $327,081 +3%
    2017$4,796 +12.9%$317,433 +0.8%
    2016$4,248 +1.1%$314,988 +11.3%
    2015$4,202 +64.2%$283,005 +17.4%
    2014$2,559 +3.5%$240,980 +4.8%
    2013$2,472 +1.6%$229,964 +3%
    2012$2,433 +2.7%$223,316 -1.7%
    2011$2,368 +5.7%$227,119 -3.8%
    2010$2,239 $236,067 -6.6%
    2009-- $252,672 -28.6%
    2008$2,040 -6.4%$353,933 +24.3%
    2007$2,179 -2.6%$284,741 -4.2%
    2006$2,238 +0.1%$297,213 +11.2%
    2005$2,236 +4.9%$267,357 +19.1%
    2004$2,131 +3.2%$224,505 +1.1%
    2003$2,065 +3%$222,162 +10.2%
    2002$2,005 +1.1%$201,657 +5.3%
    2001$1,984 +2.8%$191,448 +2.9%
    2000$1,930 $185,993
    Find assessor info on the county website

    Neighborhood: 32751

    Nearby schools

    GreatSchools rating
    Schools provided by the listing agent
    • Elementary: Dommerich Elem
    • Middle: Maitland Middle
    • High: Winter Park High

    Source: Stellar MLS. This data may not be complete. We recommend contacting the local school district to confirm school assignments for this home.

    Get pre-qualified for a loan
    At Zillow Home Loans, we can pre-qualify you in as little as 5 minutes with no impact to your credit score.

    An equal housing lender. NMLS #10287.