Welcome to your new home at 1421 Superior Ave., Unit # 4 in Newport Beach, CA!
This stunning contemporary condo offers the perfect blend of modern design and coastal living. With 1,182 square feet of beautifully designed space, this residence features two spacious bedrooms and two-and-a-half bathrooms, creating a comfortable and functional living environment. And with only 5 units, the self-managed HOA and low homeowner's dues, operations remain efficient and expenses stay low.
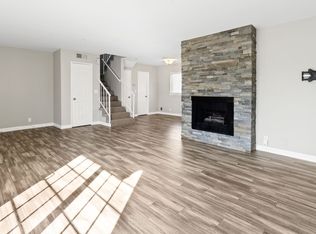
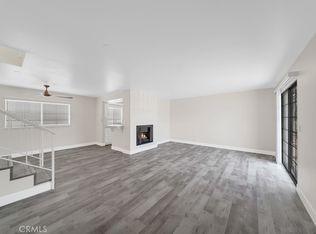
As you step inside, you are greeted by a well-appointed living area equipped with a cozy fireplace, perfect for relaxing evenings. Windows adorn the entire property, allowing natural light to filter through. The kitchen comes equipped with a common kitchen setup, a dishwasher, and a gas stove with plenty of room to cook and enjoy.
For leisure and relaxation, imagine yourself enjoying stunning and panoramic ocean views from Sunset Ridge Park that is steps away from the condo.
With close proximity to the beach and premium surfing spots, the infamous Newport Peninsula, local restaurants and every amenity along 17th Street, this is a fantastic opportunity to live in Newport Beach! Explore the new 387 acre Randall Preserve bordering Newport Beach, Huntington Beach and Costa Mesa which will be opened as early as 2027.
Convenience is key with an attached oversized 2-car garage and on-site parking, providing peace of mind. With an in-unit washer/dryer hookups, plus additional hookups in the garage, this home offers everything you need for modern living in the heart of Newport Beach.
Sold for $963,000
Listed by: Compass • Stephanie Mosher • Contact: 949-606-4405
Bought with: Berkshire Hathaway HomeService
Tax assessed value
$963,000
1421 Superior Ave APT 4, Newport Beach, CA 92663
2beds
1,182sqft
Condominium
Built in 1979
-- sqft lot
$974,200 Zestimate®
$815/sqft
$6,521 Estimated rent
Home value
$974,200
$896,000 - $1.06M
$6,521/mo
Zestimate® history
Owner options
List your home for rent
$6,521/mo
Rent Zestimate®
Find your next renter with Zillow Rental Manager. Plus, with online applications, you can quickly screen prospective tenants – for free.
$6,521/mo
Rent Zestimate®
Refinance and save
$6,309/mo
Est. payment
Refinancing to a lower rate could help reduce your monthly payments and save thousands over the life of the loan.
$6,309/mo
Est. payment
Explore your selling options
Work with a Zillow partner agent
Leverage their expertise and Zillow's premium Showcase listings to get your home seen by more buyers.
Get startedList with your own agent
Get your home in front of millions of buyers by listing it on Zillow.
Learn how to do itSell it yourself
Take full control of how buyers see your home on Zillow by listing For Sale by Owner (FSBO).
List your homeWhat's special
Zillow last checked:
Listing updated:
Listed by:
Stephanie Mosher DRE #01832595 949-606-4405,
Compass
Bought with:
MaiKai Makena, DRE #01933420
Berkshire Hathaway HomeService
Source: CRMLS,MLS#: OC25163257 Originating MLS: California Regional MLS
Originating MLS: California Regional MLSFacts & features
Interior
Bedrooms & bathrooms
- Bedrooms: 2
- Bathrooms: 3
- Full bathrooms: 2
- 1/2 bathrooms: 1
- Main level bathrooms: 1
Rooms
- Room types: Bedroom, Kitchen, Laundry, Living Room, Primary Bathroom, Primary Bedroom, Dining Room
Primary bedroom
- Features: Primary Suite
Bedroom
- Features: All Bedrooms Up
Bathroom
- Features: Bathtub, Closet, Dual Sinks, Separate Shower, Tile Counters, Tub Shower, Walk-In Shower
Kitchen
- Features: Tile Counters
Heating
- Forced Air
Cooling
- None
Appliances
- Included: Electric Range, Free-Standing Range, Disposal, Gas Range, Gas Water Heater, Range Hood, Water Heater
- Laundry: Washer Hookup, Electric Dryer Hookup, Gas Dryer Hookup, Laundry Closet, In Garage, Upper Level
Features
- Breakfast Bar, Balcony, Ceiling Fan(s), Ceramic Counters, Cathedral Ceiling(s), Separate/Formal Dining Room, High Ceilings, Living Room Deck Attached, Tile Counters, Unfurnished, All Bedrooms Up, Primary Suite
- Flooring: Carpet, Tile
- Doors: Panel Doors, Sliding Doors
- Windows: Blinds
- Has fireplace: Yes
- Fireplace features: Electric, Gas, Living Room
- Common walls with other units/homes: 2+ Common Walls
Interior area
- Total interior livable area: 1,182 sqft
Property
Parking
- Total spaces: 2
- Parking features: Door-Single, Garage Faces Front, Garage, Public, Shared Driveway, Side By Side
- Attached garage spaces: 2
Accessibility
- Accessibility features: None
Features
- Levels: Two
- Stories: 2
- Entry location: 2
- Patio & porch: Deck
- Pool features: None
- Spa features: None
- Fencing: None
- Has view: Yes
- View description: Ocean
- Has water view: Yes
- Water view: Ocean
- Waterfront features: Ocean Side Of Freeway
Lot
- Size: 10,831 Square Feet
- Features: 2-5 Units/Acre, Level, Paved, Street Level
Details
- Additional parcels included: 42402126
- Parcel number: 93678004
- Special conditions: Standard
Construction
Type & style
- Home type: Condo
- Architectural style: Contemporary
- Property subtype: Condominium
- Attached to another structure: Yes
Materials
- Wood Siding
- Foundation: Slab
- Roof: Composition
Condition
- Turnkey
- New construction: No
- Year built: 1979
Utilities & green energy
- Electric: Standard
- Sewer: Public Sewer
- Water: Public
- Utilities for property: Cable Available, Electricity Connected, Natural Gas Connected, Phone Available, Sewer Connected, Water Connected
Community & HOA
Community
- Features: Biking, Curbs, Gutter(s), Park, Storm Drain(s), Street Lights, Sidewalks, Urban
- Subdivision: Newport Heights (Newh)
HOA
- Has HOA: Yes
- Amenities included: Call for Rules, Maintenance Front Yard, Pet Restrictions
- HOA fee: $250 monthly
- HOA name: Newport Hill Condominium Owner's Association
- HOA phone: 949-606-4405
Location
- Region: Newport Beach
Financial & listing details
- Price per square foot: $815/sqft
- Tax assessed value: $963,000
- Date on market: 7/21/2025
- Cumulative days on market: 11 days
- Listing terms: Cash,Cash to New Loan,Conventional,1031 Exchange,FHA,Fannie Mae,Freddie Mac,VA Loan
- Road surface type: Paved
Price history
| Date | Event | Price |
|---|---|---|
| 8/29/2025 | Sold | $963,000$815/sqft |
Source:  CRMLS #OC25163257 Report a problem CRMLS #OC25163257 Report a problem | ||
| 8/21/2025 | Pending sale | $963,000$815/sqft |
Source: CRMLS #OC25163257 Report a problem | ||
| 8/3/2025 | Contingent | $963,000$815/sqft |
Source: CRMLS #OC25163257 Report a problem | ||
| 7/21/2025 | Listed for sale | $963,000$815/sqft |
Source: CRMLS #OC25163257 Report a problem | ||
Public tax history
| Year | Property taxes | Tax assessment |
|---|---|---|
| 2026 | -- | $963,000 +247.1% |
| 2025 | $3,836 +3.7% | $277,448 +2% |
| 2024 | $3,698 +4.9% | $272,008 +2% |
| 2023 | $3,526 +5.4% | $266,675 +2% |
| 2022 | $3,346 +9.5% | $261,447 +2% |
| 2021 | $3,057 +1% | $256,321 +1% |
| 2020 | $3,027 | $253,693 +2% |
| 2019 | $3,027 +1.9% | $248,719 +2% |
| 2018 | $2,971 +3.7% | $243,843 +2% |
| 2017 | $2,864 | $239,062 +2% |
| 2016 | $2,864 +2.2% | $234,375 +1.5% |
| 2015 | $2,803 +3.4% | $230,855 +2% |
| 2014 | $2,711 | $226,333 +0.5% |
| 2013 | -- | $225,311 +2% |
| 2012 | -- | $220,894 +2% |
| 2011 | -- | $216,563 +0.8% |
| 2010 | -- | $214,945 |
Find assessor info on the county website
Neighborhood: 92663
Nearby homes
- $900,2002 bd1 ba1.1k sqft1421 Superior Ave APT 1, Newport Beach, CA 92663Off Market
- $842,1002 bd2 ba1.1k sqft1421 Superior Ave APT 2, Newport Beach, CA 92663Off Market
- $995,7002 bd2 ba1.1k sqft1421 Superior Ave APT 5, Newport Beach, CA 92663Off Market
- $889,0002 bd3 ba1.1k sqft1421 Superior Ave APT 3, Newport Beach, CA 92663Sold
- $1,104,2003 bd3 ba1.6k sqft1425 Superior Ave APT A, Newport Beach, CA 92663Off Market
- $1,211,0003 bd3 ba1.5k sqft1425 Superior Ave UNIT B, Newport Beach, CA 92663Off Market
- $1,101,5003 bd3 ba1.5k sqft1425 Superior Ave APT C, Newport Beach, CA 92663Off Market
- $1,082,9003 bd3 ba1.4k sqft1425 Superior Ave APT D, Newport Beach, CA 92663Off Market
Nearby schools
GreatSchools rating
- 10/10Newport Heights Elementary SchoolGrades: K-6Distance: 0.8 mi
- 9/10Horace Ensign Intermediate SchoolGrades: 7-8Distance: 1.1 mi
- 9/10Newport Harbor High SchoolGrades: 9-12Distance: 1.2 mi
Get a cash offer in 3 minutes
Find out how much your home could sell for in as little as 3 minutes with a no-obligation cash offer.
Estimated market value
$974,200
Get a cash offer in 3 minutes
Find out how much your home could sell for in as little as 3 minutes with a no-obligation cash offer.
Estimated market value
$974,200
- California
- Orange County
- Newport Beach
- 92663
- 1421 Superior Ave Apartment 4
Nearby cities
Nearby neighborhoods
Nearby zip codes
Other Newport Beach Topics
