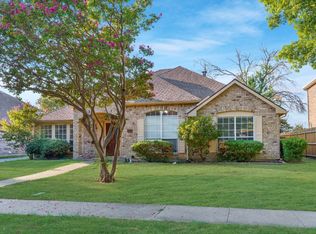
Beautifully maintained single-story home offering a spacious & functional layout in the highly desirable Timbercreek Estates community. Opportunities like this are rare in the neighborhood. This home features an open-concept design with multiple living & dining areas, creating a seamless flow ideal for both everyday living & entertaining. The main living area is filled with natural light & centered around a cozy brick fireplace, with large windows overlooking the backyard. The kitchen is positioned at the heart of the home & offers abundant cabinetry, expansive counter space, a center island, & a bright breakfast nook. The primary suite is generously sized, while additional bedrooms provide flexibility for guests, office space, or growing needs, including a secondary bedroom that is larger than typical & offers excellent versatility. The layout offers excellent separation while maintaining an open feel. Step outside to a private backyard patio, perfect for relaxing or entertaining. The rear-entry garage adds both functionality & curb appeal. A major highlight of this home is the solar panel system installed in 2022, featuring 20 panels. The system will be fully paid off at closing & produces approximately 10.3 MWh annually (10,300+ kWh), significantly offsetting electricity costs. The current owner enjoys an average electric bill of around $60 per month, offering substantial long-term savings. Adding to the appeal, a new bike & walking trail is planned directly behind the property, with an estimated completion in 2026. A rear gate is planned as part of the project to provide direct access, offering a rare opportunity to enjoy future outdoor connectivity right from your backyard. Located in an established neighborhood with a low tax rate this home offers an exceptional opportunity. Conveniently located near major highways, quick access for commuting while still maintaining a quiet neighborhood feel. Shopping, dining, & everyday essentials are just minutes away.
Sold
Price Unknown
1421 Susan Ln, Carrollton, TX 75007
3beds
2,256sqft
Single Family Residence
Built in 1991
7,187 Square Feet Lot
$438,900 Zestimate®
$--/sqft
$2,879 Estimated rent
Home value
$438,900
$413,000 - $465,000
$2,879/mo
Zestimate® history
Owner options
List your home for rent
$2,879/mo
Rent Zestimate®
Find your next renter with Zillow Rental Manager. Plus, with online applications, you can quickly screen prospective tenants – for free.
$2,879/mo
Rent Zestimate®
Refinance and save
Refinancing to a lower rate could help reduce your monthly payments and save thousands over the life of the loan.
Explore your selling options
Work with a Zillow partner agent
Leverage their expertise and Zillow's premium Showcase listings to get your home seen by more buyers.
Get startedList with your own agent
Get your home in front of millions of buyers by listing it on Zillow.
Learn how to do itSell it yourself
Take full control of how buyers see your home on Zillow by listing For Sale by Owner (FSBO).
List your homeWhat's special
Cozy brick fireplaceBeautifully maintained single-story homeBright breakfast nookSpacious and functional layoutExpansive counter spaceCenter islandAbundant cabinetry
Zillow last checked:
Listing updated:
Listed by:
Chaz Cameli 0774669 714-580-6346,
Monument Realty 214-705-7827
Bought with:
Amanda Rivard, 0620274
JPAR - Plano
Source: NTREIS,MLS#: 21222525
Facts & features
Interior
Bedrooms & bathrooms
- Bedrooms: 3
- Bathrooms: 2
- Full bathrooms: 2
Primary bedroom
- Level: First
- Dimensions: 14 x 15
Bedroom
- Level: First
- Dimensions: 12 x 15
Bedroom
- Level: First
- Dimensions: 11 x 13
Primary bathroom
- Level: First
- Dimensions: 10 x 11
Dining room
- Level: First
- Dimensions: 11 x 11
Other
- Level: First
- Dimensions: 10 x 7
Living room
- Level: First
- Dimensions: 19 x 17
Heating
- Central
Cooling
- Central Air
Appliances
- Included: Dishwasher, Disposal, Gas Range
- Laundry: Laundry in Utility Room
Features
- Built-in Features, Other
- Has basement: No
- Number of fireplaces: 1
- Fireplace features: Living Room
Interior area
- Total interior livable area: 2,256 sqft
Property
Parking
- Total spaces: 2
- Parking features: Garage, On Street
- Attached garage spaces: 2
Features
- Levels: One
- Stories: 1
- Pool features: None
Lot
- Size: 7,187 Square Feet
Details
- Parcel number: R146605
Construction
Type & style
- Home type: SingleFamily
- Architectural style: Detached
- Property subtype: Single Family Residence
Condition
- Year built: 1991
Utilities & green energy
- Sewer: Public Sewer
- Water: Public
- Utilities for property: Electricity Connected, Natural Gas Available, Sewer Available, Separate Meters, Water Available
Green energy
- Energy generation: Solar
Community & HOA
Community
- Subdivision: Timbercreek Estate Ph 1
HOA
- Has HOA: No
Location
- Region: Carrollton
Financial & listing details
- Tax assessed value: $469,196
- Annual tax amount: $7,843
- Date on market: 4/3/2026
- Cumulative days on market: 7 days
- Listing terms: Cash,Conventional,FHA,VA Loan
Price history
| Date | Event | Price |
|---|---|---|
| 5/11/2026 | Sold | -- |
Source: NTREIS #21222525 Report a problem | ||
| 4/21/2026 | Pending sale | $449,999$199/sqft |
Source: NTREIS #21222525 Report a problem | ||
| 4/10/2026 | Contingent | $449,999$199/sqft |
Source: NTREIS #21222525 Report a problem | ||
| 4/3/2026 | Listed for sale | $449,999+131%$199/sqft |
Source: NTREIS #21222525 Report a problem | ||
| 3/2/2012 | Sold | -- |
Source: Agent Provided Report a problem | ||
| 9/10/2011 | Listed for sale | $194,777$86/sqft |
Source: RE/MAX DFW Associates V #11656392 Report a problem | ||
Public tax history
| Year | Property taxes | Tax assessment |
|---|---|---|
| 2025 | $3,394 +0.5% | $469,196 +0.9% |
| 2024 | $3,379 -0.4% | $465,034 +1.9% |
| 2023 | $3,393 +30% | $456,465 +36.4% |
| 2022 | $2,610 +4.4% | $334,542 +9.2% |
| 2021 | $2,499 +7.9% | $306,426 +7.5% |
| 2020 | $2,316 -0.7% | $285,066 -0.4% |
| 2019 | $2,332 +7% | $286,073 +7.7% |
| 2018 | $2,180 -60.7% | $265,672 +7.7% |
| 2017 | $5,554 | $246,634 -0.4% |
| 2016 | $5,554 +17.9% | $247,507 +12% |
| 2015 | $4,711 | $220,966 +2.8% |
| 2014 | $4,711 | $215,027 +6.5% |
| 2013 | $4,711 | $201,940 +3.2% |
| 2012 | -- | $195,763 -9.6% |
| 2011 | -- | $216,603 +9.6% |
| 2010 | -- | $197,612 +1.8% |
| 2009 | -- | $194,167 +7.7% |
| 2007 | $418 -5.9% | $180,270 |
| 2006 | $444 -3.3% | $180,270 |
| 2005 | $459 | $180,270 |
| 2004 | -- | $180,270 -1.9% |
| 2003 | -- | $183,794 +0.2% |
| 2002 | -- | $183,491 +2.1% |
| 2001 | -- | $179,730 |
Find assessor info on the county website
Neighborhood: Timbercreek Estates
Nearby homes
- $--4 bd2 ba1.9k sqft1423 Susan Ln, Carrollton, TX 75007Sold
- $457,5004 bd3 ba2.4k sqft1419 Susan Ln, Carrollton, TX 75007Off Market
- $506,8004 bd3 ba3.2k sqft1425 Susan Ln, Carrollton, TX 75007Off Market

- $483,900-- bd2 ba2.8k sqft1417 Susan Ln, Carrollton, TX 75007Off Market
- $473,5005 bd4 ba2.9k sqft1406 Susan Ln, Carrollton, TX 75007Off Market
- $509,6004 bd3 ba3.2k sqft1408 Susan Ln, Carrollton, TX 75007Off Market
- $417,1004 bd2 ba2k sqft1404 Susan Ln, Carrollton, TX 75007Off Market
- $530,6004 bd3 ba3.1k sqft1415 Susan Ln, Carrollton, TX 75007Off Market
Nearby schools
GreatSchools rating
- 9/10Kent Elementary SchoolGrades: PK-5Distance: 0.1 mi
- 6/10Blalack Middle SchoolGrades: 6-8Distance: 1.4 mi
- 5/10Creekview High SchoolGrades: 9-12Distance: 0.5 mi
Schools provided by the listing agent
- Elementary: Kent
- Middle: Blalack
- High: Creekview
- District: Carrollton-Farmers Branch ISD
Source: NTREIS. This data may not be complete. We recommend contacting the local school district to confirm school assignments for this home.
Get a cash offer in 3 minutes
Find out how much your home could sell for in as little as 3 minutes with a no-obligation cash offer.
Estimated market value
$438,900
Get a cash offer in 3 minutes
Find out how much your home could sell for in as little as 3 minutes with a no-obligation cash offer.
Estimated market value
$438,900
- Texas
- Denton County
- Carrollton
- 75007
- Timbercreek Estates
- 1421 Susan Ln
