Skip main navigation
Closed
  • $249,900

    1421 Swinney Ave, Fort Wayne, IN 46802

    4beds
    1,845sqft
    Duplex
    Built in 1910
    -- sqft lot
    $249,900 Zestimate®
    $--/sqft
    $961 Estimated rent

    Home value

    $249,900

    $235,000 - $267,000

    $961/mo

    Zestimate® history
    Loading
    Loading...

    Owner options

    List your home for rent

    $961/mo

    Rent Zestimate®

    Find your next renter with Zillow Rental Manager. Plus, with online applications, you can quickly screen prospective tenants – for free.

    Learn more

    $961/mo

    Rent Zestimate®

    Refinance and save

    $1,612/mo

    Est. payment

    Refinancing to a lower rate could help reduce your monthly payments and save thousands over the life of the loan.

    See today's rates

    $1,612/mo

    Est. payment

    Explore your selling options

    Work with a Zillow partner agent

    Leverage their expertise and Zillow's premium Showcase listings to get your home seen by more buyers.

    Get started

    List with your own agent

    Get your home in front of millions of buyers by listing it on Zillow.

    Learn how to do it

    Sell it yourself

    Take full control of how buyers see your home on Zillow by listing For Sale by Owner (FSBO).

    List your home

    What's special

    Clean modern aesthetic throughoutUpdated interiorsNew plumbing
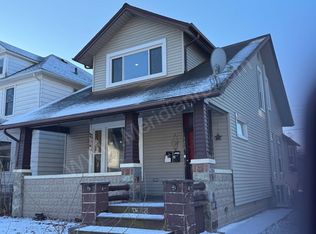
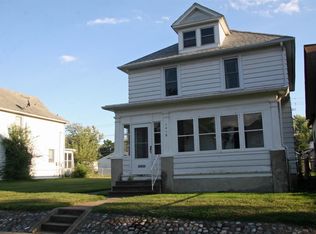
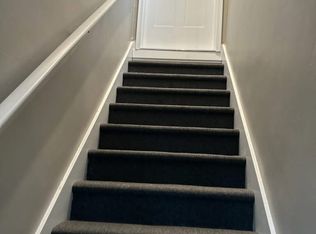
    Rare opportunity to offset ownership costs with stabilized rental income in a fully renovated asset. Exterior landscaping and exterior cosmetic improvements are scheduled to be completed prior to closing. Welcome to 1421 Swinney Ave, a substantially renovated duplex opportunity positioned within one of Fort Wayne’s fastest evolving urban corridors. Whether you are an owner occupant looking to reduce monthly living expenses through rental income or an investor seeking a low maintenance property with long term upside potential, this home offers flexibility, modern improvements, and urban accessibility that is becoming increasingly difficult to find. Extensively remodeled down to the studs in 2022, major updates include new plumbing, HVAC, electrical, windows, flooring, kitchens, bathrooms, drywall, fixtures, and more. Both units have recently undergone turnover refreshes while maintaining a clean modern aesthetic throughout. The spacious lower 3 bedroom unit provides exceptional flexibility for owner occupancy, traditional tenant placement, or alternative rental strategies depending on buyer goals. Planned exterior improvements prior to closing include removal of the front security door, repair and refinishing of the main entry door and hardware, fresh paint to the entry system, porch repairs and painting, decorative concrete column caps, new exterior lighting and house numbers, as well as refreshed low maintenance landscaping with mulch and perennial plantings. Additional highlights include separately metered gas, detached 2 car garage, updated interiors, and a roof replacement concession available with acceptable offer. Located just minutes from the transformative Electric Works district, this property places you near some of Fort Wayne’s most exciting redevelopment, dining, entertainment, and employment growth. Enjoy close proximity to Downtown Fort Wayne, Lutheran Downtown Hospital, Parkview Field, the Embassy Theatre, local coffee shops, breweries, restaurants, parks, and grocery options. Opportunities to own a substantially rebuilt duplex near the urban core at this price point are becoming increasingly rare. Multiple photos in this listing have been virtually staged using digital furniture and decor.

    Zillow last checked:

    Listing updated:

    Listed by:

    Edmond Jemison Cell:260-515-3438,

    CENTURY 21 Bradley Realty, Inc

    Bought with:

    Raylene Webb, RB17000452

    eXp Realty, LLC

    Source: IRMLS,MLS#: 202619444MLS Logo

    Facts & features

    Interior

    Bedrooms & bathrooms
    • Bedrooms: 4
    • Bathrooms: 2
    • Full bathrooms: 2
    Heating
    • Natural Gas, Forced Air
    Cooling
    • Central Air
    Appliances
    • Included: Gas Water Heater
    • Laundry: Washer Hookup
    Features
    • Storage, Ceiling-9+, Walk-In Closet(s), Laminate Counters, Eat-in Kitchen, Entrance Foyer
    • Flooring: Laminate
    • Basement: Full,Unfinished,Concrete
    Interior area
    • Total structure area: 2,549
    • Total interior livable area: 1,845 sqft
    • Finished area above ground: 1,845
    • Finished area below ground: 0

    Property

    Parking
    • Total spaces: 2
    • Parking features: Detached, Garage, Off Street, On Street, Off Street Parking
    • Garage spaces: 4
    • Has uncovered spaces: Yes
    Features
    • Levels: Two
    • Stories: 2
    • Patio & porch: Porch Covered
    • Fencing: None
    Lot
    • Size: 5,227 sqft
    • Dimensions: 35x150x35x150
    • Features: Level, City/Town/Suburb
    Details
    • Additional structures: None
    • Parcel number: 021210281003.000074

    Construction

    Type & style
    • Home type: MultiFamily
    • Architectural style: Cape Cod
    • Property subtype: Duplex
    Materials
    • Vinyl Siding, Wood Siding, Masonry
    • Foundation: Basement
    • Roof: Shingle
    Condition
    • New construction: No
    • Year built: 1910

    Utilities & green energy

    • Electric: AEP/I&M
    • Gas: NIPSCO
    • Sewer: City
    • Water: City, Fort Wayne City Utilities
    • Utilities for property: Cable Available, Cable Connected

    Community & neighborhood

    Security
    • Security features: Smoke Detector(s)
    Community
    • Community features: Sidewalks
    Location
    • Region: Fort Wayne
    • Subdivision: Swinney

    HOA & financial

    Other financial information
    • Total actual rent: 24000

    Other

    Other facts
    • Listing terms: Cash,Contract,Conventional,FHA,VA Loan

    Price history

    DateEventPrice
    7/1/2026Sold$249,900
    Source: IRMLS #202619444 Report a problem
    5/30/2026Pending sale$249,900
    Source: IRMLS #202619444 Report a problem
    5/21/2026Listed for sale$249,900+194%
    Source: IRMLS #202619444 Report a problem
    4/24/2023Listing removed--
    Source: Zillow Rentals Report a problem
    4/20/2023Price change$699-12.5%
    Source: Zillow Rentals Report a problem
    3/22/2023Price change$799-11.1%
    Source: Zillow Rentals Report a problem
    2/4/2023Listed for rent$899
    Source: Zillow Rentals Report a problem
    1/20/2022Listing removed$85,000
    Source: IRMLS #202200063 Report a problem
    1/9/2022Pending sale$85,000
    Source: IRMLS #202200063 Report a problem
    1/2/2022Listed for sale$85,000
    Source: IRMLS #202200063 Report a problem

    Public tax history

    YearProperty taxesTax assessment
    2025$3,564 +88.7%$120,700 -22.6%
    2024$1,888 +398.8%$155,900 +88.7%
    2023$379 -19.2%$82,600 +48%
    2022$469 -67.6%$55,800 -13.9%
    2021$1,446 +47%$64,800 -2%
    2020$984 -55%$66,100 +46.2%
    2019$2,185 +67%$45,200 -12.9%
    2018$1,309 +53.3%$51,900 +16.1%
    2017$854 +72.7%$44,700 +67.4%
    2016$494 +10.6%$26,700 +24.2%
    2014$447 +223.3%$21,500 +22.9%
    2013$138 -62.2%$17,500 -4.4%
    2011$366 $18,300
    2010-- $18,300 -29.3%
    2007-- $25,900 -49.6%
    2005-- $51,400
    2004-- $51,400 +112.4%
    2001-- $24,200

    Find assessor info on the county website

    Neighborhood: West Central

    Nearby schools

    GreatSchools rating
    Schools provided by the listing agent
    • Elementary: Study
    • Middle: Kekionga
    • High: South Side
    • District: Fort Wayne Community

    Source: IRMLS. This data may not be complete. We recommend contacting the local school district to confirm school assignments for this home.

    Get pre-qualified for a loan
    At Zillow Home Loans, we can pre-qualify you in as little as 5 minutes with no impact to your credit score.

    An equal housing lender. NMLS #10287.

    Sell for more on Zillow
    Get a Zillow Showcase℠ listing at no additional cost and you could sell for .
    $249,900
    2% more
    +$4,998
    With Zillow Showcase(estimated)
    $254,898