Completely remodeled single-family home in Arlington, TX! This 4-bedroom, 2 and a half bathroom residence offers 1,300 sq ft of updated living space and has been fully rebuilt. Recent upgrades include foundation repairs, and new light fixtures throughout. Major systems and structural components have been addressed, providing long-term peace of mind for the next owner. This home is move-in ready and ideal for buyers looking for a modern, low-maintenance property or investors seeking a turnkey opportunity. Conveniently located near shopping, dining, schools, Entertainment District (TX LIVE, AT&T Stadium, Globe Life Field), Six Flags Hurricane Harbor & Highways, for a convenient commute!
Sold
Price Unknown
1421 Swiss St, Arlington, TX 76010
4beds
1,300sqft
Single Family Residence
Built in 1955
7,501 Square Feet Lot
$281,400 Zestimate®
$--/sqft
$2,147 Estimated rent
Home value
$281,400
$267,000 - $295,000
$2,147/mo
Zestimate® history
Owner options
List your home for rent
$2,147/mo
Rent Zestimate®
Find your next renter with Zillow Rental Manager. Plus, with online applications, you can quickly screen prospective tenants – for free.
$2,147/mo
Rent Zestimate®
Refinance and save
Refinancing to a lower rate could help reduce your monthly payments and save thousands over the life of the loan.
Explore your selling options
Work with a Zillow partner agent
Leverage their expertise and Zillow's premium Showcase listings to get your home seen by more buyers.
Get startedList with your own agent
Get your home in front of millions of buyers by listing it on Zillow.
Learn how to do itSell it yourself
Take full control of how buyers see your home on Zillow by listing For Sale by Owner (FSBO).
List your homeWhat's special
New light fixtures throughout
Zillow last checked:
Listing updated:
Listed by:
Cynthia meza 0845528,
Signature Real Estate Group 682-551-8954
Bought with:
Sacha Whitfield, 0784902
The Vibe Brokerage, LLC
Source: NTREIS,MLS#: 21222575
Facts & features
Interior
Bedrooms & bathrooms
- Bedrooms: 4
- Bathrooms: 3
- Full bathrooms: 2
- 1/2 bathrooms: 1
Primary bedroom
- Features: Ceiling Fan(s)
- Level: First
- Dimensions: 0 x 0
Bedroom
- Features: Ceiling Fan(s)
- Level: First
- Dimensions: 0 x 0
Bedroom
- Features: Ceiling Fan(s)
- Level: First
- Dimensions: 0 x 0
Bedroom
- Features: Ceiling Fan(s)
- Level: First
- Dimensions: 0 x 0
Bedroom
- Features: Ceiling Fan(s)
- Level: First
- Dimensions: 0 x 0
Dining room
- Level: First
- Dimensions: 0 x 0
Family room
- Features: Ceiling Fan(s)
- Level: First
- Dimensions: 0 x 0
Other
- Level: First
- Dimensions: 0 x 0
Kitchen
- Features: Built-in Features, Concrete Counters, Granite Counters, Kitchen Island
- Level: First
- Dimensions: 0 x 0
Living room
- Features: Ceiling Fan(s)
- Level: First
- Dimensions: 0 x 0
Heating
- Central, Electric
Cooling
- Central Air, Ceiling Fan(s), Electric
Appliances
- Included: Electric Range, Microwave
- Laundry: Washer Hookup, Dryer Hookup
Features
- Granite Counters, Kitchen Island, Open Floorplan
- Flooring: Laminate
- Windows: Shutters
- Has basement: No
- Has fireplace: No
Interior area
- Total interior livable area: 1,300 sqft
Property
Parking
- Parking features: Driveway, On Street
Features
- Levels: One
- Stories: 1
- Exterior features: Storage
- Pool features: None
- Fencing: Wood
Lot
- Size: 7,501 Square Feet
Details
- Additional structures: Shed(s)
- Parcel number: 03078949
Construction
Type & style
- Home type: SingleFamily
- Architectural style: Contemporary/Modern,Detached
- Property subtype: Single Family Residence
Materials
- Foundation: Slab
- Roof: Shingle
Condition
- Year built: 1955
Utilities & green energy
- Sewer: Public Sewer
- Water: Public
- Utilities for property: Electricity Connected, Sewer Available, Water Available
Community & HOA
Community
- Security: Smoke Detector(s)
- Subdivision: Sylvan Heights
HOA
- Has HOA: No
Location
- Region: Arlington
Financial & listing details
- Tax assessed value: $200,981
- Annual tax amount: $4,394
- Date on market: 3/30/2026
- Cumulative days on market: 12 days
- Listing terms: Cash,Conventional,FHA,VA Loan
Price history
| Date | Event | Price |
|---|---|---|
| 5/11/2026 | Sold | -- |
Source: NTREIS #21222575 Report a problem | ||
| 4/19/2026 | Pending sale | $284,999$219/sqft |
Source: NTREIS #21222575 Report a problem | ||
| 4/14/2026 | Contingent | $284,999$219/sqft |
Source: NTREIS #21222575 Report a problem | ||
| 3/30/2026 | Listed for sale | $284,999$219/sqft |
Source: NTREIS #21222575 Report a problem | ||
| 3/9/1999 | Sold | -- |
Source: Public Record Report a problem | ||
Public tax history
| Year | Property taxes | Tax assessment |
|---|---|---|
| 2025 | $4,394 +0% | $200,981 |
| 2024 | $4,393 +11.5% | $200,981 +12.6% |
| 2023 | $3,940 +0.7% | $178,536 +13.5% |
| 2022 | $3,911 +7.5% | $157,233 +10.9% |
| 2021 | $3,637 +13.2% | $141,822 +14.7% |
| 2020 | $3,213 +2.7% | $123,662 -0.7% |
| 2019 | $3,128 +21.3% | $124,545 +25.5% |
| 2018 | $2,579 +20.1% | $99,277 +20.9% |
| 2017 | $2,148 +20.9% | $82,083 +23% |
| 2016 | $1,776 +59.6% | $66,744 +58.2% |
| 2015 | $1,113 | $42,200 |
| 2014 | $1,113 | $42,200 |
| 2013 | -- | $42,200 -15.6% |
| 2012 | -- | $50,000 |
| 2011 | -- | $50,000 -6.9% |
| 2010 | -- | $53,700 -13.8% |
| 2009 | -- | $62,300 +17.3% |
| 2008 | -- | $53,100 |
| 2007 | -- | $53,100 -3.5% |
| 2006 | -- | $55,000 |
| 2005 | -- | $55,000 |
| 2004 | -- | $55,000 |
| 2003 | -- | $55,000 -0.9% |
| 2002 | -- | $55,500 +18.1% |
| 2001 | -- | $47,000 -5.8% |
| 2000 | -- | $49,900 |
Find assessor info on the county website
Neighborhood: East
Nearby homes
- $--3 bd2 ba1.3k sqft1419 Swiss St, Arlington, TX 76010Sold
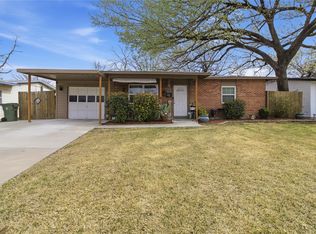
- $245,3004 bd2 ba1.7k sqft1423 Swiss St, Arlington, TX 76010Off Market
- $--3 bd1 ba1.3k sqft1417 Swiss St, Arlington, TX 76010Sold
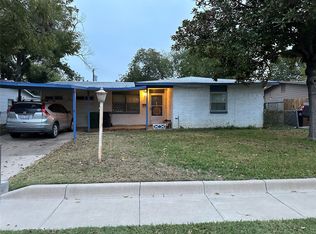
- $217,2004 bd1 ba1.1k sqft1420 Perrin St, Arlington, TX 76010Off Market
- $230,9003 bd2 ba1.2k sqft1425 Swiss St, Arlington, TX 76010Off Market
- $204,2003 bd1 ba1.2k sqft1418 Perrin St, Arlington, TX 76010Off Market
- $199,2003 bd1 ba932 sqft1422 Perrin St, Arlington, TX 76010Off Market
- $247,3003 bd2 ba1.3k sqft1415 Swiss St, Arlington, TX 76010Off Market
Nearby schools
GreatSchools rating
- 4/10Crow Elementary SchoolGrades: PK-6Distance: 0.4 mi
- 2/10Carter Junior High SchoolGrades: 7-8Distance: 0.7 mi
- 2/10Sam Houston High SchoolGrades: 9-12Distance: 1.5 mi
Schools provided by the listing agent
- Elementary: Crow
- High: Sam Houston
- District: Arlington ISD
Source: NTREIS. This data may not be complete. We recommend contacting the local school district to confirm school assignments for this home.
Get a cash offer in 3 minutes
Find out how much your home could sell for in as little as 3 minutes with a no-obligation cash offer.
Estimated market value
$281,400
Get a cash offer in 3 minutes
Find out how much your home could sell for in as little as 3 minutes with a no-obligation cash offer.
Estimated market value
$281,400
- Texas
- Tarrant County
- Arlington
- 76010
- East
- 1421 Swiss St
