Skip main navigation
Off market
  • $1,348,000

    1421 Treetop Ln, Maple Glen, PA 19002

    4beds
    4,407sqft
    SingleFamily
    Built in 1989
    0.67 Acres Lot
    $1,348,000 Zestimate®
    $306/sqft
    $5,700 Estimated rent

    Home value

    $1,348,000

    $1.24M - $1.47M

    $5,700/mo

    Zestimate® history
    Loading
    Loading...

    Owner options

    List your home for rent

    $5,700/mo

    Rent Zestimate®

    Find your next renter with Zillow Rental Manager. Plus, with online applications, you can quickly screen prospective tenants – for free.

    Learn more

    $5,700/mo

    Rent Zestimate®

    Refinance and save

    $8,535/mo

    Est. payment

    Refinancing to a lower rate could help reduce your monthly payments and save thousands over the life of the loan.

    See today's rates

    $8,535/mo

    Est. payment

    Explore your selling options

    Work with a Zillow partner agent

    Leverage their expertise and Zillow's premium Showcase listings to get your home seen by more buyers.

    Get started

    List with your own agent

    Get your home in front of millions of buyers by listing it on Zillow.

    Learn how to do it

    Sell it yourself

    Take full control of how buyers see your home on Zillow by listing For Sale by Owner (FSBO).

    List your home

    What's special

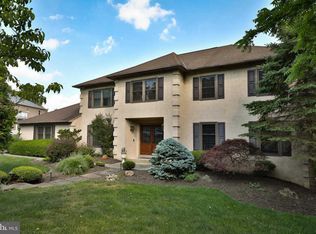
    MUST SEE-Impeccably maintained custom built & custom designed home in highly sought after Upper Dublin school district. This luxury home located on a cul-de-sac & just walking distance from Mondauk Park has one of the most desirable open flr plans you could imagine, but especially for those who love to entertain! The remarkable design features vaulted ceilings, skylights, custom painted walls w/ matching d~cor, upgraded trim work throughout including 6" baseboards, custom built-ins & so much more! The 1st flr features an open kitchen w/ generous counter space & a convenient desk area. The kitchen is open to the breakfast area that lets in tons of natural Southern light & opens to a large dining rm that also has many windows w/ a charming view! On the other side of the kitchen is a sunrm, a warm & cozy setting to enjoy a cup of coffee, tea or a great new book! The 2-story foyer is massive & leads to another part of the main flr-the family rm, living rm & anteroom. Every room is filled w/many windows & many features that you have to see to believe! Hwd flrs & tile throughout the 1st flr have been incredibly maintained by the current owners & they've thought of every detail to make this home feel loved & feel like one-of-a-kind! The 1st flr is complete w/ a study that can easily be used as another bedrm perfect for a guest, nanny or a 1st flr master ? it has its own full bathrm! An oversized laundry rm & a powder rm are also located on the 1st flr to add convenience to any busy household. But just wait! There is an incredible, oversized 60x23 deck that has access from 3 rms on the 1st flr. This deck is impressive & again, perfect for gatherings! Choose to use the back staircase or the main stair that opens to a loft area on the 2nd flr. This loft area could be used as-is, as a 2nd flr laundry, meditation area or another small bedrm. The main bedrm is enormous w/ 2 sitting areas & 2 walk-in-closets. The master bathrm has many upgrades, including a limestone flr, oversized steam shower, oversized Jacuzzi tub, many built-ins & a walk-in- Cedar closet! Two add'l bedrms, both ample in size & another full bath w/ an oversized double sink vanity complete the 2nd flr. The basement is finished w/ its own full bathrm, making for another great entertaining space! Plenty of storage space & last, but not least, the seller goes above & beyond by installing a whole house generator, (2) 220 amp service boxes & a lifetime warranty B-Dry basement! Make your appt immediately!!!

    This property is off market, which means it's not currently listed for sale or rent on Zillow. This may be different from what's available on other websites or public sources.

    Facts & features

    Interior

    Bedrooms & bathrooms
    • Bedrooms: 4
    • Bathrooms: 5
    • Full bathrooms: 4
    • 1/2 bathrooms: 1
    Heating
    • Forced air, Gas
    Cooling
    • Central
    Appliances
    • Included: Dishwasher, Microwave, Refrigerator
    Features
    • 9Ft+Ceiling, CeilngFan(s), Energy Efficient Windows
    • Flooring: Tile, Carpet, Hardwood
    • Basement: Finished
    • Has fireplace: Yes
    Interior area
    • Total interior livable area: 4,407 sqft

    Property

    Parking
    • Parking features: Garage - Attached
    Features
    • Exterior features: Other, Shingle, Stucco, Wood, Brick
    Lot
    • Size: 0.67 Acres
    Details
    • Parcel number: 540015812127

    Construction

    Type & style
    • Home type: SingleFamily
    • Architectural style: Colonial
    Materials
    • Roof: Asphalt
    Condition
    • Year built: 1989

    Utilities & green energy

    • Sewer: Public Sewer

    Community & neighborhood

    Location
    • Region: Maple Glen

    Other

    Other facts
    • Appliances: KitPantry, KitCookTop
    • HalfBaths: 1
    • HasBodyOfWater: 0
    • Heating: Zoned, Electric
    • IsForeClosure: 0
    • IsNewConstruction: 0
    • IsSale: 1
    • NoOfLevels: 0
    • HasPool: 0
    • HasWaterFront: 0
    • CondoFee: 0
    • CvrdParking1Spaces: 0
    • CvrdParking2Spaces: 0
    • HasWaterAccess: 0
    • HasWaterView: 0
    • HOAFee: 0
    • TotalLeasedUnits: 0
    • TotalNoOfUnits: 0
    • TotalUnfurnishedUnits: 0
    • Sewer: Public Sewer
    • Acreage: 0.67
    • GarageType: GarDoorOpner, Oversizedgar 2-CarGarage
    • ExteriorFeatures: Sidewalks
    • LotDescription: Cul-De-Sac, FrontYard, RearYard, SideYard(s), LevelLot, OpenLot
    • Water: Public
    • PropertyType: Detached
    • Ownership: Fee Simple
    • Type: Detached
    • InteriorFeatures: 9Ft+Ceiling, CeilngFan(s), Energy Efficient Windows
    • Parking: Drvwy/Off Str
    • Design: 2-Story
    • LotNumber: 081
    • LotDimensions: 73
    • TotalSquareFeet: 4407
    • RoomType: Main Bedroom, Second Bedroom, Fourth Bedroom, Third Bedroom, Kitchen, LOFT, BREAKFAS
    • RoomLevel: Second Bedroom Upper 1, Third Bedroom Upper 1, Living Room Main, Kitchen Main, Main Bedroom Main, LOFT Upper 1, Fourth Bedroom Main, BREAKFAS Main
    • RoomDimension: Living Room 17x19, Second Bedroom 15x13, Main Bedroom 12x12, Kitchen 12x13, Dining Room 22x15, Third Bedroom 12x16, FamilyRoom 17x21, Fourth Bedroom 12x23, SUNROOM 11x15, BREAKFAS 9x13, LOFT 19x19
    • TaxYear: 2017
    • ListingDate: 2017-04-30T00:00:00
    • Directions: From Susquehanna Rd make a Left onto Dillon, Left onto Keisel Ln then Left onto Treetop - home
    • LotSquareFootage: 28982
    • TotalTaxes: 15947
    • Ownership: Fee Simple

    Price history

    DateEventPrice
    3/24/2021Listing removed--
    Source: Owner Report a problem
    9/20/2018Sold$780,000-6%$177/sqft
    Source: Public Record Report a problem
    4/18/2018Listing removed$829,900$188/sqft
    Source: Owner Report a problem
    4/16/2018Listed for sale$829,900+0.6%$188/sqft
    Source: Owner Report a problem
    11/2/2017Listing removed$824,998$187/sqft
    Source: Long & Foster - Wayne/Devon/Herling #6973088 Report a problem
    9/1/2017Price change$824,998-0.6%$187/sqft
    Source: Long & Foster - Wayne/Devon/Herling #6973088 Report a problem
    5/1/2017Price change$829,900+0.1%$188/sqft
    Source: Long & Foster - Wayne/Devon/Herling #6973088 Report a problem
    4/24/2017Price change$829,000-1.2%$188/sqft
    Source: Owner Report a problem
    3/6/2017Listed for sale$839,000+0.5%$190/sqft
    Source: Owner Report a problem
    12/1/2016Listing removed$835,000$189/sqft
    Source: Owner Report a problem
    11/1/2016Price change$835,000+0.6%$189/sqft
    Source: Owner Report a problem
    10/25/2016Listed for sale$829,900-2.4%$188/sqft
    Source: Owner Report a problem
    7/23/2014Listing removed$849,900$193/sqft
    Source: Owner Report a problem
    6/7/2014Price change$849,900+0.6%$193/sqft
    Source: Owner Report a problem
    6/2/2014Price change$845,000-2.3%$192/sqft
    Source: Owner Report a problem
    5/19/2014Listed for sale$865,000$196/sqft
    Source: Owner Report a problem

    Public tax history

    YearProperty taxesTax assessment
    2025$18,509 +2.9%$372,910
    2024$17,979 $372,910
    2023$17,979 +3.5%$372,910
    2022$17,374 +2.9%$372,910
    2021$16,883 +2.3%$372,910
    2020$16,505 +2%$372,910
    2019$16,176 +2%$372,910
    2018$15,862 +2.7%$372,910
    2017$15,441 +2.5%$372,910
    2016$15,063 +3.3%$372,910
    2015$14,585 +2.6%$372,910
    2014$14,213 +2.5%$372,910
    2013$13,860 +4.1%$372,910
    2012$13,314 +5.3%$372,910
    2011$12,646 +9.6%$372,910
    2010$11,534 +3.7%$372,910
    2009$11,122 +7.5%$372,910
    2008$10,347 +3%--
    2007$10,046 +4.8%--
    2006$9,589 +4.3%--
    2005$9,193 +7.5%--
    2004$8,549 +4.5%--
    2003$8,180 +6.1%--
    2002$7,709 +4.9%--
    2000$7,352 +0.8%--
    1999$7,296 --

    Find assessor info on the county website

    Neighborhood: 19002

    Nearby schools

    GreatSchools rating
    Schools provided by the listing agent
    • High: U DUBLIN
    • District: U Dublin

    Source: The MLS. This data may not be complete. We recommend contacting the local school district to confirm school assignments for this home.

    Get a cash offer in 3 minutes
    Find out how much your home could sell for in as little as 3 minutes with a no-obligation cash offer.
    Estimated market value
    $1,348,000
    Get a cash offer in 3 minutes
    Find out how much your home could sell for in as little as 3 minutes with a no-obligation cash offer.
    Estimated market value
    $1,348,000