Seller offering $20,000 buyer credit!!! Act Fast! This brand-new colonial offers over 3,000 sq ft of modern living designed to impress. Featuring 9-ft ceilings and a stunning designer kitchen with an oversized 8-ft island, it’s perfect for entertaining. The open layout flows to a spacious deck, creating seamless indoor-outdoor living. Upstairs, the primary suite is a true retreat with a huge walk-in closet and spa-like bath with double vanity and oversized shower. Three additional bedrooms, a full bath, and second-floor laundry add everyday convenience. An oversized 2-car garage and a 1,500 sq ft basement offer endless potential for storage or future expansion. Set on a corner lot with room to customize landscaping. Don’t miss this incredible value—schedule your showing today!
Sold for $800,000
$800,000
1421 Tremont St, North Dighton, MA 02764
4beds
3,000sqft
Single Family Residence
Built in 2025
0.88 Acres Lot
$-- Zestimate®
$267/sqft
$-- Estimated rent
Home value
Not available
Estimated sales range
Not available
Not available
Zestimate® history
Owner options
List your home for rent
Find your next renter with Zillow Rental Manager. Plus, with online applications, you can quickly screen prospective tenants – for free.
Refinance and save
$5,306/mo
Est. payment
Refinancing to a lower rate could help reduce your monthly payments and save thousands over the life of the loan.
$5,306/mo
Est. payment
Explore your selling options
Work with a Zillow partner agent
Leverage their expertise and Zillow's premium Showcase listings to get your home seen by more buyers.
Get startedList with your own agent
Get your home in front of millions of buyers by listing it on Zillow.
Learn how to do itSell it yourself
Take full control of how buyers see your home on Zillow by listing For Sale by Owner (FSBO).
List your homeWhat's special
Second-floor laundryOpen layoutSpacious deckCorner lotThree additional bedroomsStunning designer kitchenHuge walk-in closet
Zillow last checked:
Listing updated:
Listed by:
Joseph Motta III 401-419-9108,
Keller Williams Elite 508-695-4545
Bought with:
Michele Costa
Milestone Realty, Inc.
Source: MLS PIN,MLS#: 73407127
Facts & features
Interior
Bedrooms & bathrooms
- Bedrooms: 4
- Bathrooms: 3
- Full bathrooms: 2
- 1/2 bathrooms: 1
Primary bedroom
- Features: Bathroom - Full, Walk-In Closet(s), Flooring - Vinyl, Cable Hookup, Double Vanity, Dressing Room, High Speed Internet Hookup, Recessed Lighting, Lighting - Overhead
- Level: Second
Bedroom 2
- Features: Closet, Flooring - Vinyl, Cable Hookup, High Speed Internet Hookup, Recessed Lighting, Lighting - Overhead
- Level: Second
Bedroom 3
- Features: Closet, Flooring - Vinyl, Cable Hookup, High Speed Internet Hookup, Recessed Lighting, Lighting - Overhead
- Level: Second
Bedroom 4
- Features: Closet, Flooring - Vinyl, Cable Hookup, High Speed Internet Hookup, Recessed Lighting, Lighting - Overhead
- Level: Second
Primary bathroom
- Features: Yes
Bathroom 1
- Features: Bathroom - Half, Closet - Linen, Flooring - Vinyl
- Level: First
Bathroom 2
- Features: Bathroom - Full, Bathroom - Double Vanity/Sink, Bathroom - Tiled With Shower Stall, Closet - Linen, Flooring - Vinyl, Countertops - Stone/Granite/Solid, Double Vanity, Lighting - Sconce, Lighting - Overhead, Closet - Double
- Level: Second
Bathroom 3
- Features: Bathroom - Full, Bathroom - With Tub & Shower, Closet - Linen, Flooring - Vinyl, Countertops - Stone/Granite/Solid, Lighting - Overhead
- Level: Second
Dining room
- Features: Closet, Flooring - Vinyl, Exterior Access, Open Floorplan, Recessed Lighting, Slider, Lighting - Pendant, Lighting - Overhead
- Level: Main,First
Kitchen
- Features: Closet, Flooring - Vinyl, Dining Area, Pantry, Countertops - Stone/Granite/Solid, Kitchen Island, Cabinets - Upgraded, Deck - Exterior, Exterior Access, Open Floorplan, Recessed Lighting, Stainless Steel Appliances, Wine Chiller, Gas Stove, Lighting - Pendant, Lighting - Overhead, Crown Molding, Closet - Double
- Level: Main,First
Living room
- Features: Bathroom - Half, Closet, Closet/Cabinets - Custom Built, Flooring - Vinyl, Cable Hookup, Deck - Exterior, High Speed Internet Hookup, Open Floorplan, Recessed Lighting, Slider
- Level: Main,First
Heating
- Central, Forced Air, Propane
Cooling
- Central Air
Appliances
- Included: Water Heater, Range, Dishwasher, Microwave, Refrigerator, Wine Refrigerator, Plumbed For Ice Maker
- Laundry: Flooring - Vinyl, Electric Dryer Hookup, Washer Hookup, Lighting - Overhead, Second Floor
Features
- Flooring: Vinyl
- Doors: Insulated Doors
- Windows: Insulated Windows
- Basement: Full,Interior Entry,Unfinished
- Has fireplace: No
Interior area
- Total structure area: 3,000
- Total interior livable area: 3,000 sqft
- Finished area above ground: 3,000
- Finished area below ground: 1,500
Property
Parking
- Total spaces: 5
- Parking features: Attached, Garage Door Opener, Storage, Workshop in Garage, Garage Faces Side, Insulated, Oversized, Paved Drive, Off Street, Paved
- Attached garage spaces: 2
- Uncovered spaces: 3
Features
- Patio & porch: Porch, Deck - Composite
- Exterior features: Porch, Deck - Composite
- Waterfront features: Bay, Harbor, Lake/Pond, Ocean, River, Beach Ownership(Public)
- Frontage length: 338.00
Lot
- Size: 0.88 Acres
- Features: Corner Lot, Cleared, Gentle Sloping, Level
Details
- Foundation area: 2280
- Parcel number: 076/008.000240002.0
- Zoning: R1
Construction
Type & style
- Home type: SingleFamily
- Architectural style: Colonial
- Property subtype: Single Family Residence
Materials
- Frame
- Foundation: Concrete Perimeter
- Roof: Shingle
Condition
- Year built: 2025
Utilities & green energy
- Electric: Circuit Breakers, 200+ Amp Service
- Sewer: Private Sewer
- Water: Public
- Utilities for property: for Gas Range, for Electric Dryer, Washer Hookup, Icemaker Connection
Community & HOA
Community
- Features: Public Transportation, Shopping, Stable(s), Golf, Medical Facility, Conservation Area, Highway Access, House of Worship, Marina, Public School, T-Station
HOA
- Has HOA: No
Location
- Region: North Dighton
Financial & listing details
- Price per square foot: $267/sqft
- Tax assessed value: $127,300
- Annual tax amount: $1,599
- Date on market: 10/4/2025
- Listing terms: Contract
Price history
| Date | Event | Price |
|---|---|---|
| 7/22/2026 | Sold | $800,000-3.6%$267/sqft |
Source: MLS PIN #73407127 Report a problem | ||
| 7/15/2026 | Pending sale | $829,999$277/sqft |
Source: MLS PIN #73407127 Report a problem | ||
| 7/1/2026 | Contingent | $829,999$277/sqft |
Source: MLS PIN #73407127 Report a problem | ||
| 6/18/2026 | Price change | $829,999+3.8%$277/sqft |
Source: MLS PIN #73407127 Report a problem | ||
| 5/14/2026 | Price change | $799,999-2.4%$267/sqft |
Source: MLS PIN #73407127 Report a problem | ||
| 4/24/2026 | Price change | $820,000-3.4%$273/sqft |
Source: MLS PIN #73407127 Report a problem | ||
| 1/17/2026 | Price change | $849,000-1.2%$283/sqft |
Source: MLS PIN #73407127 Report a problem | ||
| 10/31/2025 | Price change | $859,000-2.3%$286/sqft |
Source: MLS PIN #73407127 Report a problem | ||
| 7/21/2025 | Listed for sale | $879,000$293/sqft |
Source: MLS PIN #73407127 Report a problem | ||
Public tax history
Tax history is unavailable.
Neighborhood: 02764
Nearby homes
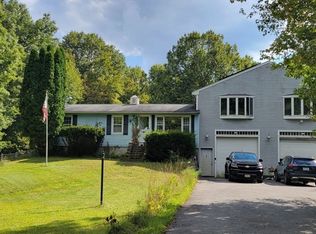
- $455,0004 bd2 ba2k sqft1401 Tremont St, Dighton, MA 02715Sold
- $497,7003 bd1 ba1.1k sqft495 Williams St, Dighton, MA 02715Off Market
- $350,0006.82 acres565 Williams St, North Dighton, MA 02764Sold

- $559,7003 bd2 ba1.8k sqft485 Williams St, Dighton, MA 02715Off Market
- $530,0003 bd1 ba1k sqft510 Williams St, Dighton, MA 02715Off Market
- $605,0003 bd2 ba1.1k sqft1370 Tremont St, Dighton, MA 02715Off Market
- $615,5004 bd3 ba1.9k sqft1334 Tremont St, North Dighton, MA 02764Sold
- $745,2003 bd2 ba1.9k sqft530 Williams St, Dighton, MA 02715Off Market
Nearby schools
GreatSchools rating
- 7/10Dighton Middle SchoolGrades: 5-8Distance: 2.5 mi
- 6/10Dighton-Rehoboth Regional High SchoolGrades: PK,9-12Distance: 2 mi
- 4/10Dighton Elementary SchoolGrades: PK-4Distance: 2.6 mi


Get pre-qualified for a loan
At Zillow Home Loans, we can pre-qualify you in as little as 5 minutes with no impact to your credit score.An equal housing lender. NMLS #10287.
- Massachusetts
- Bristol County
- Dighton
- 02764
- 1421 Tremont St
