Skip main navigation
Off market
  • $706,800

    1421 Utica St, Denver, CO 80204

    4beds
    2,184sqft
    Single Family Residence
    Built in ----
    -- sqft lot
    $706,800 Zestimate®
    $324/sqft
    $3,417 Estimated rent

    Home value

    $706,800

    $664,000 - $749,000

    $3,417/mo

    Zestimate® history
    Loading
    Loading...

    Owner options

    List your home for rent

    $3,417/mo

    Rent Zestimate®

    Find your next renter with Zillow Rental Manager. Plus, with online applications, you can quickly screen prospective tenants – for free.

    Learn more

    $3,417/mo

    Rent Zestimate®

    Refinance and save

    $3,277/mo

    Est. payment

    Refinancing to a lower rate could help reduce your monthly payments and save thousands over the life of the loan.

    See today's rates

    $3,277/mo

    Est. payment

    Explore your selling options

    Work with a Zillow partner agent

    Leverage their expertise and Zillow's premium Showcase listings to get your home seen by more buyers.

    Get started

    List with your own agent

    Get your home in front of millions of buyers by listing it on Zillow.

    Learn how to do it

    Sell it yourself

    Take full control of how buyers see your home on Zillow by listing For Sale by Owner (FSBO).

    List your home

    What's special

    Fenced yardOriginal moldingQuiet tree-lined streetDecorated built-in cabinetsGas rangeStainless steel appliancesNon-conforming bedrooms

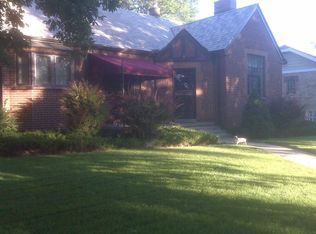
    1421 Utica St is a well-kept and updated classic craftsman full of charming touches like original molding, decorated built-in cabinets, and a pass-through milk door. This 4 bed 2 bath AIR-CONDITIONED home is on a quiet tree-lined street in heart of West Colfax. Main floor has hardwood floors, stainless steel appliances, 2 bedrooms, renovated bathroom, and lots of light. Basement has 2 non-conforming bedrooms, 2 additional rooms (storage and office), and a renovated full bathroom. Property includes a gas range, large pergola, a fenced yard, Eufy security system, and a 2 car detached garage. One block to Little Man's Ice Cream. Short walk to Edgewater and Sloan's Lake. 5 min drive to downtown. Easy access to airport: 10 minute walk to Perry light rail station on W line. Walk or Bike to downtown through the Lakewood Gulch Trail. Easy access to mountains: 5-10 minute drive to Hwy 6 and I-70. Inquire directly for an application and to schedule a showing. Message on Zillow chat or text directly at number provided on this listing. No Zillow applications. This property is owned and managed by a private individual, who is also a licensed Real Estate Agent. * Viewing in-person required. * Background, credit check, and references required. ~$40 per applicant paid directly by tenant through TransUnion SmartMove. * Monthly income of applicant(s) must meet at least 2x monthly rent. Minimum credit score of 700 for every adult. * All people 18 or older living in the home must be listed on the lease as Tenants. * Previous landlord references will be contacted. Co-signer on lease is required if applicant does not have 2 previous landlord references. * No smoking. * No subletting. * Rent due 1st of the month. First month prorated rent due before move-in. * Renter's insurance for every adult is required. * Pets: Cats and/or dogs acceptable upon landlord approval. Refundable pet deposit $300. Non-refundable monthly pet fee is 1.5% of rent. 2 pet maximum and cannot weigh more than a combined 80 lbs (Ex. One 80 lb dog OR two 40 lb dogs)

    This property is off market, which means it's not currently listed for sale or rent on Zillow. This may be different from what's available on other websites or public sources.
    Zillow last checked:

    Listing updated:

    Source: Zillow Rentals

    Facts & features

    Interior

    Bedrooms & bathrooms
    • Bedrooms: 4
    • Bathrooms: 2
    • Full bathrooms: 2
    Heating
    • Forced Air
    Cooling
    • Central Air
    Appliances
    • Included: Dishwasher, Dryer, Range, Washer
    • Laundry: In Unit
    Features
    • Flooring: Hardwood
    Interior area
    • Total interior livable area: 2,184 sqft

    Property

    Parking
    • Parking features: Attached, Detached, Off Street
    • Has attached garage: Yes
    • Details: Contact manager
    Features
    • Exterior features: Bicycle storage, Heating system: Forced Air, Pergola, Pet friendly
    Details
    • Parcel number: 0506202015000

    Construction

    Type & style
    • Home type: SingleFamily
    • Property subtype: Single Family Residence

    Community & neighborhood

    Location
    • Region: Denver

    HOA & financial

    Other fees
    • Deposit fee: $7,395
    • Application fee: $40

    Other

    Other facts
    • Available date: 07/04/2025

    Price history

    DateEventPrice
    6/26/2025Listing removed$3,699$2/sqft
    Source: Zillow Rentals Report a problem
    6/16/2025Listed for rent$3,699+5.7%$2/sqft
    Source: Zillow Rentals Report a problem
    12/5/2023Listing removed--
    Source: Zillow Rentals Report a problem
    11/8/2023Price change$3,499-5.4%$2/sqft
    Source: Zillow Rentals Report a problem
    10/7/2023Listed for rent$3,699+17.6%$2/sqft
    Source: Zillow Rentals Report a problem
    11/6/2021Listing removed--
    Source: Zillow Rental Manager Report a problem
    10/28/2021Listed for rent$3,145$1/sqft
    Source: Zillow Rental Manager Report a problem
    10/16/2021Listing removed--
    Source: Zillow Rental Manager Report a problem
    10/3/2021Listed for rent$3,145$1/sqft
    Source: Zillow Rental Manager Report a problem
    10/8/2020Sold$635,000-3.6%$291/sqft
    Source: Agent Provided Report a problem
    9/5/2020Pending sale$659,000$302/sqft
    Source: Aspen Gold Realty #5036154 Report a problem
    8/27/2020Listed for sale$659,000+55.1%$302/sqft
    Source: Aspen Gold Realty #5036154 Report a problem
    5/2/2017Sold$425,000-2.3%$195/sqft
    Source: Public Record Report a problem
    3/28/2017Pending sale$435,000$199/sqft
    Source: Coldwell Banker Residential Brokerage - Devonshire Cherry Creek #2233251 Report a problem
    3/20/2017Price change$435,000-3.3%$199/sqft
    Source: Coldwell Banker Residential Brokerage - Devonshire Cherry Creek #2233251 Report a problem
    3/11/2017Listed for sale$450,000$206/sqft
    Source: Coldwell Banker Residential Brokerage - Devonshire Cherry Creek #2233251 Report a problem

    Public tax history

    YearProperty taxesTax assessment
    2024$3,485 +19.8%$44,980 -6.5%
    2023$2,909 +12.9%$48,120 +31.5%
    2022$2,577 +0%$36,580 +5.9%
    2021$2,576 +2.9%$34,540 -0.5%
    2020$2,504 +12.1%$34,720 -0.7%
    2019$2,234 $34,963 +21.1%
    2018$2,234 +31.7%$28,880 -1.1%
    2017$1,697 +60.2%$29,200 +35.7%
    2016$1,059 +76.9%$21,520
    2015$599 0%$21,520 +49.2%
    2014$599 -52.8%$14,420
    2013$1,269 +17.9%$14,420 -4.5%
    2012$1,077 -0.1%$15,100 +0%
    2011$1,077 +2.2%$15,098 -6.7%
    2010$1,054 -5%$16,180
    2009$1,110 -0.2%$16,180 -2.6%
    2008$1,112 +9.2%$16,620
    2007$1,018 +1.1%$16,620 +9.3%
    2006$1,007 -5.2%$15,210
    2005$1,063 +22.1%$15,210 -10.3%
    2003$870 +1.9%$16,960 +16.6%
    2002$854 $14,540 +15.7%
    2001-- $12,570

    Find assessor info on the county website

    Neighborhood: West Colfax

    Nearby schools

    GreatSchools rating
    Get a cash offer in 3 minutes
    Find out how much your home could sell for in as little as 3 minutes with a no-obligation cash offer.
    Estimated market value
    $706,800
    Get a cash offer in 3 minutes
    Find out how much your home could sell for in as little as 3 minutes with a no-obligation cash offer.
    Estimated market value
    $706,800