Skip main navigation
Sold for $842,100
  • $842,100

    1421 Varnum St NW, Washington, DC 20011

    3beds
    2,325sqft
    Townhouse
    Built in 1924
    1,970 Square Feet Lot
    $846,700 Zestimate®
    $362/sqft
    $4,594 Estimated rent

    Home value

    $846,700

    $804,000 - $889,000

    $4,594/mo

    Zestimate® history
    Loading
    Loading...

    Owner options

    List your home for rent

    $4,594/mo

    Rent Zestimate®

    Find your next renter with Zillow Rental Manager. Plus, with online applications, you can quickly screen prospective tenants – for free.

    Learn more

    $4,594/mo

    Rent Zestimate®

    Refinance and save

    $4,016/mo

    Est. payment

    Refinancing to a lower rate could help reduce your monthly payments and save thousands over the life of the loan.

    See today's rates

    $4,016/mo

    Est. payment

    Explore your selling options

    Work with a Zillow partner agent

    Leverage their expertise and Zillow's premium Showcase listings to get your home seen by more buyers.

    Get started

    List with your own agent

    Get your home in front of millions of buyers by listing it on Zillow.

    Learn how to do it

    Sell it yourself

    Take full control of how buyers see your home on Zillow by listing For Sale by Owner (FSBO).

    List your home

    What's special

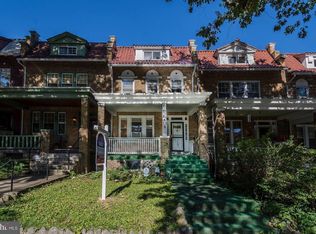
    ANY/ALL offers are due to the listing agent by Tuesday (6/4) 3pm - - - Welcome to 1421 Varnum Street NW, where history and charm are combined in this truly captivating residence. Offering three bedrooms and two and a half baths, it’s more than just a pretty face – it's a delightful home in a coveted DC neighborhood. Graced by a fully covered front porch adorned in historic colors, you step inside and bask in the sunlight from the south-facing façade and appreciate the original details like the wall sconces in the living room, the intricate crown moldings that flow from the wall onto the ceiling and the beautifully refinished hardwood floors, what’s not to love? Glass transoms above the French doors, beautiful period light fixtures and the pieces de resistance, the renovated bath with skylight. This bath has floor-to-ceiling subway tiles, inset medicine cabinet and a deep tub for those well-deserved relaxation sessions – this might just become your favorite room, you tell me. The second-floor sunroom is to die for with an unobstructed northern exposure providing a daily dose of natural bliss. In the day, the lower-level family (party) room was where the entertainment happened and here’s your chance to continue the tradition. The original bar is the giveaway. And if you're a collector of memories (or just stuff), the insulated attic provides extra storage for all your treasures. And let's not forget the green oasis right behind the house – the Piney Spring Green at Webster and Varnum, a nature lover's dream come true. This tree filled, grassy field behind the house is owned and operated by Washington Parks & People in partnership with the neighbors. The Green is open to all to enjoy and support as a hub of community and nature. But wait, there's more! Did you know that Marvin Gaye's parents once owned a house on this street? With Upshur Park set for a $19 million makeover and a rich history to boot, 1421 Varnum Street is not just a home – it's an experience waiting to happen. Don't miss out on the chance to call this gem your own!

    Zillow last checked:

    Listing updated:

    Listed by:

    Michael Moore 202-262-7762,

    Compass

    Bought with:

    Paniz Asgari, SP98379445

    Compass

    Source: Bright MLS,MLS#: DCDC2135762MLS Logo

    Facts & features

    Interior

    Bedrooms & bathrooms
    • Bedrooms: 3
    • Bathrooms: 3
    • Full bathrooms: 2
    • 1/2 bathrooms: 1
    • Main level bathrooms: 1
    Basement
    • Area: 635
    Heating
    • Hot Water, Radiator, Natural Gas
    Cooling
    • Window Unit(s), Electric
    Appliances
    • Included: Dishwasher, Disposal, Exhaust Fan, Oven, Refrigerator, Cooktop, Washer, Dryer, Gas Water Heater
    • Laundry: Laundry Room
    Features
    • Dining Area, Bar, Floor Plan - Traditional
    • Flooring: Hardwood
    • Windows: Window Treatments
    • Basement: Exterior Entry,Rear Entrance,Finished
    • Has fireplace: No
    Interior area
    • Total structure area: 2,610
    • Total interior livable area: 2,325 sqft
    • Finished area above ground: 1,690
    • Finished area below ground: 635

    Property

    Parking
    • Total spaces: 2
    • Parking features: Off Street
    Accessibility
    • Accessibility features: None
    Features
    • Levels: Three
    • Stories: 3
    • Pool features: Community
    Lot
    • Size: 1,970 sqft
    • Features: Urban Land-Sassafras-Chillum
    Details
    • Additional structures: Above Grade, Below Grade
    • Parcel number: 2699//0052
    • Zoning: R4
    • Special conditions: Standard

    Construction

    Type & style
    • Home type: Townhouse
    • Architectural style: Colonial
    • Property subtype: Townhouse
    Materials
    • Brick
    • Foundation: Slab
    Condition
    • Good
    • New construction: No
    • Year built: 1924

    Utilities & green energy

    • Sewer: Public Sewer
    • Water: Public

    Community & neighborhood

    Location
    • Region: Washington
    • Subdivision: 16th Street Heights

    Other

    Other facts
    • Listing agreement: Exclusive Agency
    • Ownership: Fee Simple

    Price history

    DateEventPrice
    6/25/2024Sold$842,100+5.3%$362/sqft
    Source: Bright MLS #DCDC2135762 Report a problem
    6/5/2024Pending sale$800,000$344/sqft
    Source: Bright MLS #DCDC2135762 Report a problem
    5/30/2024Listed for sale$800,000+75.8%$344/sqft
    Source: Bright MLS #DCDC2135762 Report a problem
    1/1/2015Sold$455,000$196/sqft
    Source: Long & Foster Broker Feed #1005158220_100 Report a problem
    5/7/2009Sold$455,000-2.2%$196/sqft
    Source: Public Record Report a problem
    3/1/2009Price change$465,000-4.1%$200/sqft
    Source: Long and Foster Real Estate #DC6976758 Report a problem
    2/7/2009Listed for sale$485,000$209/sqft
    Source: Long and Foster Real Estate #DC6976758 Report a problem

    Public tax history

    YearProperty taxesTax assessment
    2025$6,185 +14.9%$727,600 +1%
    2024$5,384 +6%$720,440 +5.7%
    2023$5,079 +8.6%$681,510 +8.4%
    2022$4,677 +2.8%$628,980 +2.9%
    2021$4,549 +1.2%$611,540 +1.2%
    2020$4,494 +13.3%$604,380 +8.7%
    2018$3,966 +9.8%$556,140 +10%
    2017$3,612 +9.8%$505,560 +10.2%
    2016$3,290 +9.5%$458,770 +6.8%
    2015$3,004 -10%$429,460 +9.4%
    2014$3,338 -0.8%$392,650 -0.8%
    2013$3,363 -1.1%$395,630 -1.1%
    2012$3,400 $399,970
    2011$3,400 -5.6%$399,970 -5.6%
    2010$3,600 -1.8%$423,580 -8.9%
    2009$3,665 -4.2%$464,980 +6.9%
    2007$3,828 +439%$434,950 +2.2%
    2006$710 -7.7%$425,410 +23.5%
    2005$770 +12%$344,460 +45.5%
    2004$687 +12%$236,740 +50%
    2003$614 +2.4%$157,825 +2%
    2002$599 +2.5%$154,800 +2%
    2001$585 $151,776

    Find assessor info on the county website

    Neighborhood: Sixteenth Street Heights

    Nearby schools

    GreatSchools rating
    Schools provided by the listing agent
    • District: District Of Columbia Public Schools

    Source: Bright MLS. This data may not be complete. We recommend contacting the local school district to confirm school assignments for this home.

    Get a cash offer in 3 minutes
    Find out how much your home could sell for in as little as 3 minutes with a no-obligation cash offer.
    Estimated market value
    $846,700
    Get a cash offer in 3 minutes
    Find out how much your home could sell for in as little as 3 minutes with a no-obligation cash offer.
    Estimated market value
    $846,700