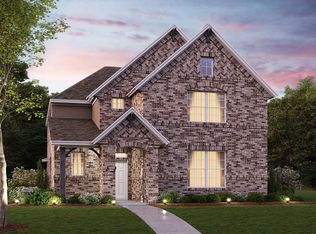
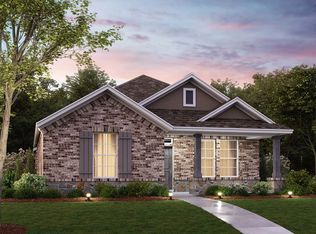
A flexible layout, plenty of storage space, and an inviting heart of the home bring this 1-story Begonia floorplan to life. Complete with 3 bedrooms plus a study, 2 bathrooms, and just over 1,700 square feet, this new home design has so much to offer. A covered porch welcomes you home and into the foyer. A study is located just off the entrance, and across the hall you'll discover 2 sizable bedrooms and a shared full bathroom. Continue into the kitchen, where you will find an abundance of cabinetry uniting the kitchen and dining spaces. Bring your vision of home to life by selecting from a variety of cabinet finishes and lovely countertop choices. An eat-at island provides plenty of room to meal prep and entertain. The adjacent family room includes 3 large windows drawing in natural light and an extra door leading you out to the patio and side yard. The luxurious owner's suite is located at the back of the home. This 16' x 13' suite includes 3 large windows looking out to the patio and an en-suite bathroom delivering the daily convenience of double sinks, a large linen closet, a private water closet, and a large walk-in shower. The walk-in closet includes the option for an added window and includes plenty of storage space for your entire wardrobe. Start building your new home today and allow our seasoned team of experts to help guide you through the process. Contact us today for more details!
This property is off market, which means it's not currently listed for sale or rent on Zillow. This may be different from what's available on other websites or public sources.