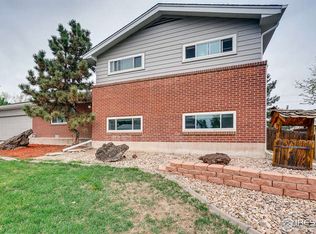
Perfectly positioned between Northwest Open Space and Santiago’s, this remodeled move-in ready brick ranch delivers exceptional value in an unbeatable location. Warm hardwood floors and brand new windows welcome you into a bright, open living and dining space. The new gourmet kitchen is a standout, complete with white shaker cabinets, stainless appliances, breakfast bar and striking slab quartzite countertops. The main level features three spacious bedrooms including a beautifully updated full bathroom with custom tile. The finished basement offers incredible versatility with a large laundry and storage area, the 4th legal bedroom with egress window ideal for guests room or living space, an additional dedicated storage closet, a private office (or 5th bed) with en-suite new bathroom plus 6th bed or office. Step outside to a generous fenced backyard with a patio perfect for entertaining. Quiet block with easy access to parks, open space, transportation, and shopping. A brand new roof provides long-term peace of mind and the certified furnace ensures you stay warm. New central AC
Sold for $530,000
$530,000
1421 106th Avenue, Northglenn, CO 80234
6beds
2,288sqft
Single Family Residence
Built in 1962
10,200 Square Feet Lot
$529,700 Zestimate®
$232/sqft
$3,061 Estimated rent
Home value
$529,700
$503,000 - $561,000
$3,061/mo
Zestimate® history
Owner options
List your home for rent
$3,061/mo
Rent Zestimate®
Find your next renter with Zillow Rental Manager. Plus, with online applications, you can quickly screen prospective tenants – for free.
$3,061/mo
Rent Zestimate®
Refinance and save
$3,177/mo
Est. payment
Refinancing to a lower rate could help reduce your monthly payments and save thousands over the life of the loan.
$3,177/mo
Est. payment
Explore your selling options
Work with a Zillow partner agent
Leverage their expertise and Zillow's premium Showcase listings to get your home seen by more buyers.
Get startedList with your own agent
Get your home in front of millions of buyers by listing it on Zillow.
Learn how to do itSell it yourself
Take full control of how buyers see your home on Zillow by listing For Sale by Owner (FSBO).
List your homeWhat's special
Brand new roofBrand new windowsNew central acStainless appliancesThree spacious bedroomsStriking slab quartzite countertopsNew gourmet kitchen
Zillow last checked:
Listing updated:
Listed by:
Carrie Hill 303-579-9449 CARRIE@RMRE-INC.COM,
Rocky Mountain Real Estate Inc
Bought with:
Perla Ramirez Daniel, 100085738
HomeSmart Realty
Source: REcolorado as distributed by MLS GRID,MLS#: 1798663
Facts & features
Interior
Bedrooms & bathrooms
- Bedrooms: 6
- Bathrooms: 3
- Full bathrooms: 2
- 3/4 bathrooms: 1
- Main level bathrooms: 1
- Main level bedrooms: 3
Bedroom
- Level: Main
- Area: 132 Square Feet
- Dimensions: 11 x 12
Bedroom
- Level: Main
- Area: 154 Square Feet
- Dimensions: 11 x 14
Bedroom
- Level: Main
- Area: 182 Square Feet
- Dimensions: 14 x 13
Bedroom
- Description: No Egress
- Level: Basement
- Area: 168 Square Feet
- Dimensions: 14 x 12
Bedroom
- Description: No Egress
- Level: Basement
- Area: 195 Square Feet
- Dimensions: 15 x 13
Bedroom
- Level: Basement
- Area: 117 Square Feet
- Dimensions: 9 x 13
Bathroom
- Level: Main
- Area: 66 Square Feet
- Dimensions: 6 x 11
Bathroom
- Level: Basement
- Area: 54 Square Feet
- Dimensions: 6 x 9
Bathroom
- Level: Basement
Bonus room
- Description: Storage
- Level: Basement
- Area: 77 Square Feet
- Dimensions: 7 x 11
Kitchen
- Level: Main
- Area: 154 Square Feet
- Dimensions: 14 x 11
Laundry
- Description: With Utility Room
- Level: Basement
- Area: 234 Square Feet
- Dimensions: 13 x 18
Living room
- Description: With Dining Room
- Level: Main
- Area: 286 Square Feet
- Dimensions: 13 x 22
Office
- Level: Basement
- Area: 121 Square Feet
- Dimensions: 11 x 11
Heating
- Forced Air
Cooling
- Air Conditioning-Room
Appliances
- Included: Dishwasher, Microwave, Oven, Refrigerator
- Laundry: In Unit
Features
- Quartz Counters, Smoke Free
- Flooring: Concrete, Tile, Wood
- Basement: Finished
Interior area
- Total structure area: 2,288
- Total interior livable area: 2,288 sqft
- Finished area above ground: 1,144
- Finished area below ground: 1,144
Property
Features
- Levels: One
- Stories: 1
- Patio & porch: Front Porch, Patio
- Exterior features: Private Yard
- Fencing: None
Lot
- Size: 10,200 Square Feet
- Features: Corner Lot, Near Public Transit
Details
- Parcel number: R0035904
- Special conditions: Standard
Construction
Type & style
- Home type: SingleFamily
- Architectural style: Traditional
- Property subtype: Single Family Residence
Materials
- Brick, Frame
- Foundation: Slab
- Roof: Composition
Condition
- Updated/Remodeled
- Year built: 1962
Utilities & green energy
- Electric: 220 Volts
- Sewer: Public Sewer
- Water: Public
- Utilities for property: Electricity Connected
Community & HOA
Community
- Security: Carbon Monoxide Detector(s)
- Subdivision: Northglenn
HOA
- Has HOA: No
Location
- Region: Northglenn
Financial & listing details
- Price per square foot: $232/sqft
- Tax assessed value: $433,000
- Annual tax amount: $3,263
- Date on market: 4/4/2026
- Listing terms: Cash,Conventional,FHA,VA Loan
- Exclusions: Personal Property
- Ownership: Corporation/Trust
- Electric utility on property: Yes
- Road surface type: Paved
Price history
| Date | Event | Price |
|---|---|---|
| 7/10/2026 | Sold | $530,000$232/sqft |
Source:  REcolorado as distributed by MLS GRID #1798663 Report a problem REcolorado as distributed by MLS GRID #1798663 Report a problem | ||
| 7/1/2026 | Pending sale | $530,000$232/sqft |
Source: REcolorado as distributed by MLS GRID #1798663 Report a problem | ||
| 6/26/2026 | Listed for sale | $530,000$232/sqft |
Source: REcolorado as distributed by MLS GRID #1798663 Report a problem | ||
| 6/17/2026 | Pending sale | $530,000$232/sqft |
Source: REcolorado as distributed by MLS GRID #1798663 Report a problem | ||
| 5/6/2026 | Price change | $530,000-1.9%$232/sqft |
Source: REcolorado as distributed by MLS GRID #1798663 Report a problem | ||
| 4/18/2026 | Price change | $540,000-1.8%$236/sqft |
Source: REcolorado as distributed by MLS GRID #1798663 Report a problem | ||
| 4/4/2026 | Listed for sale | $550,000+304.4%$240/sqft |
Source: REcolorado as distributed by MLS GRID #1798663 Report a problem | ||
| 5/9/2020 | Listing removed | $2,250$1/sqft |
Source: Double Black Diamond Development LLC Report a problem | ||
| 3/17/2020 | Price change | $2,250-4.3%$1/sqft |
Source: Double Black Diamond Development LLC Report a problem | ||
| 3/5/2020 | Listed for rent | $2,350$1/sqft |
Source: Double Black Diamond Development LLC Report a problem | ||
| 8/9/2013 | Sold | $136,020-26.7%$59/sqft |
Source:  IRES as distributed by MLS GRID #713132 Report a problem IRES as distributed by MLS GRID #713132 Report a problem | ||
| 7/31/2013 | Price change | $185,500+5.7%$81/sqft |
Source: Coldwell Banker Residential Brokerage - North Metro #713132 Report a problem | ||
| 7/23/2013 | Pending sale | $175,500$77/sqft |
Source: Coldwell Banker Residential Brokerage - North Metro #713132 Report a problem | ||
| 7/20/2013 | Price change | $175,500-5.4%$77/sqft |
Source: Coldwell Banker Residential Brokerage - North Metro #713132 Report a problem | ||
| 7/4/2013 | Listed for sale | $185,500$81/sqft |
Source: Coldwell Banker Residential Brokerage - North Metro #713132 Report a problem | ||
Public tax history
| Year | Property taxes | Tax assessment |
|---|---|---|
| 2025 | $3,263 +0.9% | $27,070 -12.8% |
| 2024 | $3,233 +4.7% | $31,050 |
| 2023 | $3,088 -3.2% | $31,050 +27% |
| 2022 | $3,188 | $24,450 -2.8% |
| 2021 | -- | $25,160 +7.2% |
| 2020 | $2,986 | $23,470 -0.2% |
| 2019 | $2,986 +19.9% | $23,520 +23.9% |
| 2018 | $2,490 | $18,980 |
| 2017 | $2,490 | $18,980 +36.9% |
| 2016 | -- | $13,860 |
| 2015 | $1,714 | $13,860 +126.5% |
| 2014 | -- | $6,120 |
| 2013 | -- | $6,120 -53.5% |
| 2012 | -- | $13,150 |
| 2011 | -- | $13,150 -2.7% |
| 2010 | -- | $13,510 +99.9% |
| 2009 | -- | $6,760 -6.5% |
| 2008 | -- | $7,230 -50% |
| 2007 | -- | $14,460 +4.2% |
| 2006 | -- | $13,880 |
| 2005 | -- | $13,880 +3% |
| 2004 | -- | $13,480 |
| 2003 | $1,453 +1.7% | $13,480 +3.6% |
| 2002 | $1,428 +14% | $13,010 +19.9% |
| 2001 | $1,253 | $10,850 |
| 2000 | -- | $10,850 |
Find assessor info on the county website
Neighborhood: 80234
Nearby homes
- $465,3003 bd2 ba1.8k sqft1441 W 106th Ave, Northglenn, CO 80234Off Market
- $497,4003 bd2 ba1.9k sqft10602 Brewer Dr, Northglenn, CO 80234Off Market
- $501,5004 bd2 ba1.9k sqft10613 Brewer Dr, Northglenn, CO 80234Off Market
- $478,8003 bd2 ba1.9k sqft10612 Brewer Dr, Northglenn, CO 80234Off Market
- $489,7003 bd2 ba1.8k sqft1440 W 106th Ave, Northglenn, CO 80234Off Market
- $438,1003 bd2 ba1.2k sqft1461 W 106th Ave, Northglenn, CO 80234Off Market
- $492,7004 bd2 ba1.7k sqft10623 Brewer Dr, Northglenn, CO 80234Off Market
- $466,3003 bd2 ba1.8k sqft10562 Brewer Dr, Northglenn, CO 80234Off Market
Nearby schools
GreatSchools rating
- 4/10Westview Elementary SchoolGrades: PK-5Distance: 0.1 mi
- 5/10Silver Hills Middle SchoolGrades: 6-8Distance: 2.4 mi
- 4/10Northglenn High SchoolGrades: 9-12Distance: 0.8 mi
Schools provided by the listing agent
- Elementary: Westview
- Middle: Silver Hills
- High: Northglenn
- District: Adams 12 5 Star Schl
Source: REcolorado as distributed by MLS GRID. This data may not be complete. We recommend contacting the local school district to confirm school assignments for this home.
Get a cash offer in 3 minutes
Find out how much your home could sell for in as little as 3 minutes with a no-obligation cash offer.
Estimated market value
$529,700
Get a cash offer in 3 minutes
Find out how much your home could sell for in as little as 3 minutes with a no-obligation cash offer.
Estimated market value
$529,700
- Colorado
- Adams County
- Northglenn
- 80234
- 1421 106th Avenue
Nearby cities
Nearby zip codes
Other Northglenn Topics
