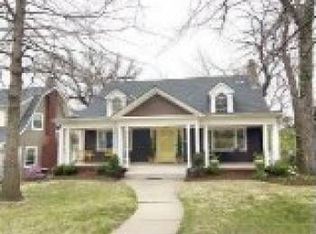
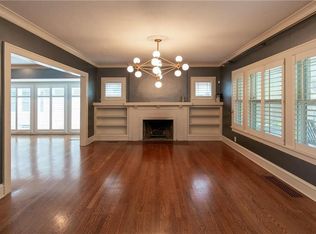
Back on Market through no fault of Seller! Welcome home to Nantucket-inspired charm in Westwood Park. This inviting three-bedroom home offers an abundance of living space and timeless character, beginning with a large formal living room anchored by a beautiful fireplace and a south-facing sunroom featuring a reclaimed-wood ceiling.
The updated kitchen thoughtfully blends modern convenience with the home’s original character, offering stainless steel appliances and abundant cabinet space. The welcoming dining room, with its warm hardwood floors, sets the stage for memorable holiday gatherings and everyday meals alike.
The oversized primary bedroom features three closets and lovely front- and rear-facing views, while the cozy secondary bedrooms each offer deep closets. Upstairs, built-in bookcases in the hallway provide a charming reminder of the home’s 1920s origins.
Outside, a rare rear-facing two-car garage adds valuable convenience. All this, just moments from Westwood’s shops, schools, and one of the city’s favorite coffee shops. *New Roof to be installed next week!* This one's a GEM!!
Pending
$489,900
1421 W 50th Ter, Kansas City, MO 64112
3beds
1,744sqft
Single Family Residence
Built in 1921
6,726 Square Feet Lot
$-- Zestimate®
$281/sqft
$7/mo HOA
What's special
- 35 days
- 797
- 75
Zillow last checked:
Listing updated:
Listed by:
Elizabeth Parker 210-393-3549,
Compass Realty Group,
Brownyn McNeese 913-709-4405,
Compass Realty Group
Source: Heartland MLS as distributed by MLS GRID,MLS#: 2643180
Facts & features
Interior
Bedrooms & bathrooms
- Bedrooms: 3
- Bathrooms: 2
- Full bathrooms: 1
- 1/2 bathrooms: 1
Primary bedroom
- Features: Walk-In Closet(s), Wood Floor
- Level: Second
- Dimensions: 23 x 13
Bedroom 2
- Features: Wood Floor
- Level: Second
- Dimensions: 11 x 13
Bedroom 3
- Features: Wood Floor
- Level: Second
- Dimensions: 11 x 12
Bathroom 1
- Features: Ceramic Tiles, Shower Over Tub
- Level: Second
Dining room
- Features: Wood Floor
- Level: First
- Dimensions: 13 x 12
Half bath
- Level: First
Kitchen
- Features: Built-in Features, Wood Floor
- Level: First
- Dimensions: 24 x 9
Living room
- Features: Fireplace, Wood Floor
- Level: First
- Dimensions: 23 x 13
Sun room
- Features: Ceramic Tiles
- Level: First
- Dimensions: 19 x 7
Heating
- Forced Air
Cooling
- Electric
Appliances
- Included: Dishwasher, Disposal, Refrigerator, Built-In Oven, Stainless Steel Appliance(s)
- Laundry: In Basement
Features
- Painted Cabinets, Walk-In Closet(s)
- Flooring: Tile, Wood
- Windows: Thermal Windows, Wood Frames
- Basement: Stone/Rock
- Number of fireplaces: 1
- Fireplace features: Living Room
Interior area
- Total structure area: 1,744
- Total interior livable area: 1,744 sqft
- Finished area above ground: 1,744
- Finished area below ground: 0
Property
Parking
- Total spaces: 2
- Parking features: Attached, Garage Faces Rear
- Attached garage spaces: 2
Features
- Fencing: Partial
Lot
- Size: 6,726 Square Feet
- Features: Many Trees
Details
- Parcel number: 30430240600000000
Construction
Type & style
- Home type: SingleFamily
- Architectural style: Traditional
- Property subtype: Single Family Residence
Materials
- Shingle Siding
- Roof: Composition
Condition
- Year built: 1921
Utilities & green energy
- Sewer: Public Sewer
- Water: Public
Community & HOA
Community
- Subdivision: Westwood Park
HOA
- Has HOA: Yes
- Services included: Curbside Recycle, Trash
- HOA fee: $88 annually
- HOA name: westwood park homes assoc
Location
- Region: Kansas City
Financial & listing details
- Price per square foot: $281/sqft
- Tax assessed value: $335,910
- Annual tax amount: $5,354
- Date on market: 10/2/2026
- Listing terms: Cash,Conventional
- Ownership: Private
Estimated market value
Not available
Estimated sales range
Not available
Not available
Price history
| Date | Event | Price |
|---|---|---|
| 10/25/2026 | Pending sale | $489,900$281/sqft |
Source:  Heartland MLS as distributed by MLS GRID #2643180 Report a problem | ||
| 10/16/2026 | Listed for sale | $489,900$281/sqft |
Source: Heartland MLS as distributed by MLS GRID #2643180 Report a problem | ||
| 10/6/2026 | Pending sale | $489,900$281/sqft |
Source: Heartland MLS as distributed by MLS GRID #2643180 Report a problem | ||
| 10/2/2026 | Listed for sale | $489,900$281/sqft |
Source: Heartland MLS as distributed by MLS GRID #2643180 Report a problem | ||
Public tax history
| Year | Property taxes | Tax assessment |
|---|---|---|
| 2025 | $5,354 -4.7% | $63,823 -10.3% |
| 2024 | $5,617 +1% | $71,171 |
| 2023 | $5,564 +40.2% | $71,171 +47.5% |
| 2022 | $3,970 +0.3% | $48,260 |
| 2021 | $3,956 -1.4% | $48,260 -0.1% |
| 2020 | $4,012 +2.1% | $48,327 |
| 2019 | $3,928 | $48,327 +7.1% |
| 2018 | $3,928 +5% | $45,114 |
| 2017 | $3,743 +10.3% | $45,114 +6.2% |
| 2016 | $3,393 +1.4% | $42,483 +2% |
| 2014 | $3,347 +7.8% | $41,650 |
| 2013 | $3,104 +0.5% | $41,650 +10.4% |
| 2012 | $3,089 +0.1% | $37,720 |
| 2011 | $3,086 +0.8% | $37,720 |
| 2010 | $3,060 -3.5% | $37,720 |
| 2009 | $3,173 +0.5% | $37,720 -4% |
| 2008 | $3,158 -0.9% | $39,292 |
| 2007 | $3,186 +0% | $39,292 |
| 2006 | $3,186 +28% | $39,292 |
| 2005 | $2,488 +0.1% | $39,292 +26.4% |
| 2004 | $2,486 +14.3% | $31,094 |
| 2003 | $2,175 +0.3% | $31,094 +15% |
| 2002 | $2,170 +11.7% | $27,038 |
| 2001 | $1,943 | $27,038 |
Find assessor info on the county website
Monthly payment
Est. payment
Payment breakdown
Explore the cost of this home by adjusting the details. Changes won't be saved.Climate risks
Neighborhood: Westwood
Similar homes
- $465,0003 bd2 ba1.5k sqft4900 Westwood Rd, Kansas City, MO 64112For Sale
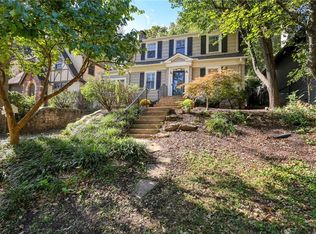 MLS ID #2646415, Ann Nixon, ReeceNichols - Country Club Plaza. Heartland MLS as distributed by MLS GRID
- $499,9993 bd2 ba1.5k sqft4921 Wyoming St, Kansas City, MO 64112For Sale
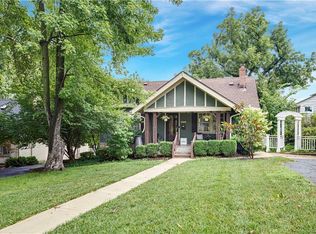 MLS ID #2636504, Lynne Matile, ReeceNichols - Overland Park. Heartland MLS as distributed by MLS GRID
- $499,0003 bd2 ba1.4k sqft4937 Westwood Rd, Kansas City, MO 64112For Sale
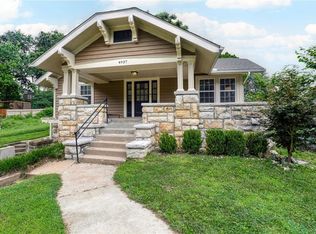 MLS ID #2636067, Ann Nixon, ReeceNichols - Country Club Plaza. Heartland MLS as distributed by MLS GRID
- $474,0003 bd2 ba1.6k sqft4806 Westwood Rd, Kansas City, MO 64112For Sale
 MLS ID #2636312, Heather Hardy, Platinum Realty LLC. Heartland MLS as distributed by MLS GRID
