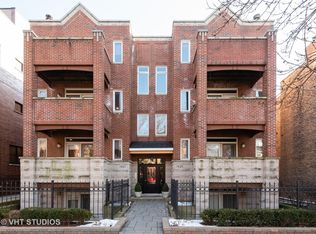
This beautifully updated 3-bedroom, 2-bath condo on Byron St offers the perfect blend of convenience and tranquility. Just steps from the building entrance, the unit welcomes you with refinished oak hardwood floors and 9-foot ceilings. The kitchen features 42" white cabinetry, quartz countertops, a tasteful backsplash, and stainless steel appliances, including a new 2023 cooktop. Strategically placed fixtures and recessed LED lighting create a calm, inviting atmosphere. Outdoor living is a highlight, with a deck for al fresco dining and a covered front balcony for grilling or morning coffee. The spacious primary suite includes deck access and a fully updated ensuite bath with dual vanities, elegant tilework, a large glass-enclosed shower, and a soaking tub. Two equally sized bedrooms offer versatility for work-from-home setups, children's rooms, or a nursery. A side-by-side washer and dryer are conveniently located in the laundry room. Additional features include two private outdoor spaces, a common rooftop deck, one garage parking space, and large designated storage in the basement. Newer mechanicals and a well-managed, all-brick building with a low HOA provide peace of mind. Close to public transportation and steps from Blaine Elementary. There's an abundance of shops, restaurants, and cafes along Southport and throughout Lakeview/Wrigleyville. It's just a few minutes' walk from The Music Box, Jewel Osco, Trader Joe's, and Wrigley Field. This condo is a must-see!
Closed
$710,000
1421 W Byron St APT 2E, Chicago, IL 60613
3beds
1,800sqft
Condominium, Single Family Residence
Built in 1998
-- sqft lot
$823,400 Zestimate®
$394/sqft
$4,537 Estimated rent
Home value
$823,400
$774,000 - $881,000
$4,537/mo
Zestimate® history
Owner options
List your home for rent
$4,537/mo
Rent Zestimate®
Find your next renter with Zillow Rental Manager. Plus, with online applications, you can quickly screen prospective tenants – for free.
$4,537/mo
Rent Zestimate®
Refinance and save
$5,252/mo
Est. payment
Refinancing to a lower rate could help reduce your monthly payments and save thousands over the life of the loan.
$5,252/mo
Est. payment
Explore your selling options
Work with a Zillow partner agent
Leverage their expertise and Zillow's premium Showcase listings to get your home seen by more buyers.
Get startedList with your own agent
Get your home in front of millions of buyers by listing it on Zillow.
Learn how to do itSell it yourself
Take full control of how buyers see your home on Zillow by listing For Sale by Owner (FSBO).
List your homeWhat's special
Zillow last checked:
Listing updated:
Listing courtesy of:
Michael Graff 224-612-1085,
Compass
Bought with:
Julie Harron
Jameson Sotheby's Intl Realty
Source: MRED as distributed by MLS GRID,MLS#: 12168892
Facts & features
Interior
Bedrooms & bathrooms
- Bedrooms: 3
- Bathrooms: 2
- Full bathrooms: 2
Primary bedroom
- Features: Flooring (Hardwood), Window Treatments (All), Bathroom (Full)
- Level: Main
- Area: 221 Square Feet
- Dimensions: 17X13
Bedroom 2
- Features: Flooring (Hardwood)
- Level: Main
- Area: 156 Square Feet
- Dimensions: 13X12
Bedroom 3
- Features: Flooring (Hardwood)
- Level: Main
- Area: 132 Square Feet
- Dimensions: 12X11
Balcony porch lanai
- Level: Main
- Area: 60 Square Feet
- Dimensions: 10X6
Dining room
- Features: Flooring (Hardwood)
- Level: Main
- Dimensions: COMBO
Kitchen
- Features: Kitchen (Galley), Flooring (Hardwood), Window Treatments (All)
- Level: Main
- Area: 130 Square Feet
- Dimensions: 13X10
Laundry
- Level: Main
- Area: 20 Square Feet
- Dimensions: 5X4
Living room
- Features: Flooring (Hardwood), Window Treatments (All)
- Level: Main
- Area: 357 Square Feet
- Dimensions: 17X21
Heating
- Natural Gas, Forced Air
Cooling
- Central Air
Appliances
- Included: Range, Microwave, Dishwasher, Refrigerator, Washer, Dryer, Disposal
- Laundry: In Unit
Features
- Built-in Features, High Ceilings
- Flooring: Hardwood
- Basement: None
- Number of fireplaces: 1
- Fireplace features: Gas Log, Gas Starter, Living Room
Interior area
- Total structure area: 0
- Total interior livable area: 1,800 sqft
Property
Parking
- Total spaces: 1
- Parking features: Concrete, Garage Door Opener, On Site, Garage Owned, Detached, Garage
- Garage spaces: 1
- Has uncovered spaces: Yes
Accessibility
- Accessibility features: No Disability Access
Features
- Patio & porch: Deck
Details
- Parcel number: 14201070381002
- Special conditions: None
Construction
Type & style
- Home type: Condo
- Property subtype: Condominium, Single Family Residence
Materials
- Brick
- Foundation: Brick/Mortar, Concrete Perimeter
- Roof: Asphalt
Condition
- New construction: No
- Year built: 1998
Utilities & green energy
- Electric: 200+ Amp Service
- Sewer: Public Sewer
- Water: Lake Michigan
Community & neighborhood
Location
- Region: Chicago
HOA & financial
HOA
- Has HOA: Yes
- HOA fee: $283 monthly
- Amenities included: Storage
- Services included: Water, Insurance, Exterior Maintenance, Scavenger
Other
Other facts
- Listing terms: Conventional
- Ownership: Condo
Price history
| Date | Event | Price |
|---|---|---|
| 12/2/2024 | Sold | $710,000$394/sqft |
Source:  MRED as distributed by MLS GRID #12168892 Report a problem MRED as distributed by MLS GRID #12168892 Report a problem | ||
| 10/1/2024 | Contingent | $710,000$394/sqft |
Source: MRED as distributed by MLS GRID #12168892 Report a problem | ||
| 9/25/2024 | Listed for sale | $710,000+10.5%$394/sqft |
Source: MRED as distributed by MLS GRID #12168892 Report a problem | ||
| 2/23/2022 | Sold | $642,500$357/sqft |
Source: MRED as distributed by MLS GRID #11213187 Report a problem | ||
| 1/24/2022 | Contingent | $642,500$357/sqft |
Source: MRED as distributed by MLS GRID #11213187 Report a problem | ||
| 1/20/2022 | Listed for sale | $642,500$357/sqft |
Source: MRED as distributed by MLS GRID #11213187 Report a problem | ||
Public tax history
Tax history is unavailable.
Neighborhood: Lake View

Nearby schools
GreatSchools rating
- 9/10Blaine Elementary SchoolGrades: PK-8Distance: 0.1 mi
- 3/10Lake View High SchoolGrades: 9-12Distance: 0.3 mi
Schools provided by the listing agent
- Elementary: Blaine Elementary School
- High: Lake View High School
- District: 299
Source: MRED as distributed by MLS GRID. This data may not be complete. We recommend contacting the local school district to confirm school assignments for this home.
Get a cash offer in 3 minutes
Find out how much your home could sell for in as little as 3 minutes with a no-obligation cash offer.
Estimated market value
$823,400
Get a cash offer in 3 minutes
Find out how much your home could sell for in as little as 3 minutes with a no-obligation cash offer.
Estimated market value
$823,400
- Illinois
- Cook County
- Chicago
- 60613
- Lake View
- 1421 W Byron St Apartment 2E
Nearby cities
Nearby neighborhoods
Nearby zip codes
Other Chicago Topics
