Skip main navigation
Closed
  • $1,020,000

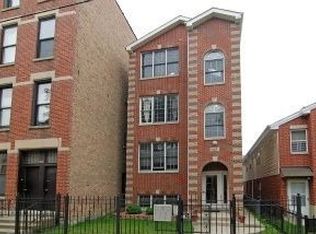
    1421 W Erie St, Chicago, IL 60642

    4beds
    3,629sqft
    Single Family Residence
    Built in 2000
    3,125 Square Feet Lot
    $1,087,900 Zestimate®
    $281/sqft
    $7,822 Estimated rent

    Home value

    $1,087,900

    $968,000 - $1.22M

    $7,822/mo

    Zestimate® history
    Loading
    Loading...

    Owner options

    List your home for rent

    $7,822/mo

    Rent Zestimate®

    Find your next renter with Zillow Rental Manager. Plus, with online applications, you can quickly screen prospective tenants – for free.

    Learn more

    $7,822/mo

    Rent Zestimate®

    Refinance and save

    $7,173/mo

    Est. payment

    Refinancing to a lower rate could help reduce your monthly payments and save thousands over the life of the loan.

    See today's rates

    $7,173/mo

    Est. payment

    Explore your selling options

    Work with a Zillow partner agent

    Leverage their expertise and Zillow's premium Showcase listings to get your home seen by more buyers.

    Get started

    List with your own agent

    Get your home in front of millions of buyers by listing it on Zillow.

    Learn how to do it

    Sell it yourself

    Take full control of how buyers see your home on Zillow by listing For Sale by Owner (FSBO).

    List your home

    What's special

    Welcome to this spacious 4-bedroom, 3.5-bathroom home, thoughtfully designed for comfortable, modern living. With expansive living areas, soaring ceilings, and an abundance of natural light, this home blends functionality and style with ease. Step into the bright, oversized formal living room-an inviting space perfect for gatherings and entertaining. The heart of the home is the airy kitchen and family room, where 10.5-foot ceilings, a cozy wood-burning fireplace, and an open-concept layout create the ideal everyday hub. The chef's kitchen features a walk-in pantry, a peninsula that seats up to five, and a dedicated dining area, making cooking, dining, and entertaining effortless. Just outside, your spacious patio awaits-perfect for enjoying sunny Chicago days. Upstairs, the primary suite is a true retreat with vaulted ceilings, skylights, a private balcony, and a spacious ensuite bath complete with dual vanity, soaking tub, and separate shower. The sunny, oversized second bedroom is a standout, and both it and the third upstairs bedroom offer impressive closets and soaring ceilings. The lower level continues to impress with 9.5-foot ceilings and large windows that flood the space with natural light-anything but basement-like. The expansive recreation room is ideal for a playroom, home gym, game room, or lounge, complete with a gas fireplace and wet bar. A fourth bedroom and a giant laundry/storage room (hello, Costco hauls!) add to the home's incredible functionality. Enjoy the convenience of a two-car garage and a prime West Town location with quick access to 90/94. Just minutes from Fulton Market, West Loop, East Village, and Wicker Park, you're perfectly positioned to enjoy the best of Chicago living.

    Zillow last checked:

    Listing updated:

    Listing courtesy of:

    Kelly Johnson 202-550-9732,

    @properties Christie's International Real Estate

    Bought with:

    Brian Moon

    Keller Williams ONEChicago

    Source: MRED as distributed by MLS GRID,MLS#: 12322164MLS Logo

    Facts & features

    Interior

    Bedrooms & bathrooms
    • Bedrooms: 4
    • Bathrooms: 4
    • Full bathrooms: 3
    • 1/2 bathrooms: 1
    Primary bedroom
    • Features: Flooring (Carpet), Bathroom (Full)
    • Level: Second
    • Area: 270 Square Feet
    • Dimensions: 18X15
    Bedroom 2
    • Features: Flooring (Carpet)
    • Level: Second
    • Area: 252 Square Feet
    • Dimensions: 18X14
    Bedroom 3
    • Level: Second
    • Area: 121 Square Feet
    • Dimensions: 11X11
    Bedroom 4
    • Features: Flooring (Carpet)
    • Level: Basement
    • Area: 120 Square Feet
    • Dimensions: 10X12
    Family room
    • Features: Flooring (Hardwood)
    • Level: Main
    • Area: 342 Square Feet
    • Dimensions: 18X19
    Other
    • Level: Basement
    • Area: 432 Square Feet
    • Dimensions: 16X27
    Kitchen
    • Features: Kitchen (Eating Area-Breakfast Bar, Pantry-Walk-in, Granite Counters), Flooring (Hardwood), Window Treatments (Blinds)
    • Level: Main
    • Area: 110 Square Feet
    • Dimensions: 10X11
    Laundry
    • Level: Basement
    • Area: 84 Square Feet
    • Dimensions: 7X12
    Living room
    • Features: Flooring (Hardwood), Window Treatments (Blinds)
    • Level: Main
    • Area: 360 Square Feet
    • Dimensions: 18X20
    Heating
    • Natural Gas, Forced Air
    Cooling
    • Central Air
    Appliances
    • Included: Microwave, Range, Dishwasher, Refrigerator
    • Laundry: In Unit
    Features
    • Cathedral Ceiling(s)
    • Basement: Finished,Full
    • Attic: Pull Down Stair
    • Number of fireplaces: 2
    • Fireplace features: Wood Burning, Gas Log, Gas Starter, Family Room, Basement
    Interior area
    • Total structure area: 0
    • Total interior livable area: 3,629 sqft

    Property

    Parking
    • Total spaces: 2
    • Parking features: Off Alley, Garage Door Opener, On Site, Garage Owned, Detached, Garage
    • Garage spaces: 2
    • Has uncovered spaces: Yes
    Accessibility
    • Accessibility features: No Disability Access
    Features
    • Stories: 2
    Lot
    • Size: 3,125 sqft
    • Dimensions: 25 X 125
    Details
    • Parcel number: 17081170070000
    • Special conditions: None
    • Other equipment: Ceiling Fan(s)

    Construction

    Type & style
    • Home type: SingleFamily
    • Architectural style: Contemporary
    • Property subtype: Single Family Residence
    Materials
    • Vinyl Siding, Brick
    Condition
    • New construction: No
    • Year built: 2000

    Utilities & green energy

    • Electric: 200+ Amp Service
    • Sewer: Public Sewer
    • Water: Lake Michigan

    Community & neighborhood

    Location
    • Region: Chicago

    HOA & financial

    HOA
    • Services included: None

    Other

    Other facts
    • Listing terms: Conventional
    • Ownership: Fee Simple

    Price history

    DateEventPrice
    5/1/2025Sold$1,020,000+3.6%$281/sqft
    Source: MRED as distributed by MLS GRID #12322164 Report a problem
    4/28/2025Pending sale$985,000$271/sqft
    Source: MRED as distributed by MLS GRID #12322164 Report a problem
    4/8/2025Contingent$985,000$271/sqft
    Source: MRED as distributed by MLS GRID #12322164 Report a problem
    4/3/2025Listed for sale$985,000+109.6%$271/sqft
    Source: MRED as distributed by MLS GRID #12322164 Report a problem
    3/17/2024Listing removed--
    Source: Zillow Rentals Report a problem
    2/21/2024Listed for rent$6,250+4.2%$2/sqft
    Source: Zillow Rentals Report a problem
    12/5/2022Listing removed--
    Source: Zillow Rental Manager Report a problem
    11/18/2022Listed for rent$6,000$2/sqft
    Source: Zillow Rental Manager Report a problem
    4/20/2004Sold$470,000-26.6%$130/sqft
    Source: Public Record Report a problem
    1/6/2004Sold$640,000$176/sqft
    Source: Public Record Report a problem

    Public tax history

    YearProperty taxesTax assessment
    2024-- $98,000 +13.1%
    2023$17,639 +3%$86,664
    2022$17,122 +2.2%$86,664
    2021$16,758 +8.7%$86,664 +19.8%
    2020$15,418 +0.9%$72,311 -9%
    2019$15,276 +1.7%$79,463
    2018$15,018 -0.1%$79,463 +8.6%
    2017$15,031 +6.1%$73,200
    2016$14,161 +9.5%$73,200
    2015$12,933 +16%$73,200 +16.8%
    2014$11,152 +2.1%$62,675
    2013$10,921 -11.8%$62,675 -12.3%
    2012$12,377 +12.2%$71,468 -0.9%
    2011$11,032 -9.9%$72,117 -10%
    2010$12,249 +5.9%$80,124
    2009$11,569 +40.8%$80,124 +25.2%
    2008$8,218 +5.5%$64,000
    2007$7,791 +10.2%$64,000
    2006$7,067 +1.5%$64,000 +28.2%
    2005$6,963 +2.1%$49,936
    2004$6,821 +3.1%$49,936
    2003$6,615 +17.7%$49,936 +50.8%
    2002$5,621 $33,107
    2001-- $33,107

    Find assessor info on the county website

    Neighborhood: West Town

    Nearby schools

    GreatSchools rating
    Schools provided by the listing agent
    • District: 299

    Source: MRED as distributed by MLS GRID. This data may not be complete. We recommend contacting the local school district to confirm school assignments for this home.

    Get a cash offer in 3 minutes
    Find out how much your home could sell for in as little as 3 minutes with a no-obligation cash offer.
    Estimated market value
    $1,087,900
    Get a cash offer in 3 minutes
    Find out how much your home could sell for in as little as 3 minutes with a no-obligation cash offer.
    Estimated market value
    $1,087,900