Welcome to 1421 W. Hall Avenue, a rare corner lot opportunity in the heart of South Coast Metro! Beautifully renovated and move-in ready, this spacious single-story home offers 4 bedrooms, 2 bathrooms, and approximately 1,626 square feet of living space on an expansive 6,800 square foot corner lot. Blending timeless traditional charm with tasteful modern updates, this home is designed for comfortable living and effortless entertaining. Step through the welcoming front entry into a long hallway that opens to a bright dining area and remodeled kitchen featuring quartz countertops, creamy wood cabinetry, abundant storage, and generous prep space. The kitchen flows seamlessly into the spacious living room, where a large sliding glass door opens to the covered patio and oversized backyard, perfect for entertaining or creating your ideal outdoor retreat. The private primary suite features an upgraded walk-in shower and a spacious wall-to-wall closet. Three additional bedrooms provide flexibility for family, guests, or a home office. The secondary bathroom offers dual sinks and a tub/shower combination, while the indoor laundry room adds everyday convenience. Recent improvements include fresh interior and exterior paint, dark wood-look tile flooring throughout, updated finishes, and an additional washer and dryer hookup in the attached two-car garage for added flexibility. A standout feature is the exceptional parking. Along with the attached two-car garage, the property includes two separate gated RV access areas with room for RVs, trailers, recreational vehicles, or multiple additional cars a rare find in this desirable neighborhood. Ideally located near South Coast Plaza, Metro Pointe at South Coast, The Camp, The LAB Anti-Mall, top-rated dining, entertainment, parks, schools, and major freeways. The surrounding South Coast Metro district continues to benefit from exciting revitalization, including the planned Related Bristol mixed-use redevelopment with new retail, restaurants, parks, walkable public spaces, and community amenities.
Whether you're looking for a beautifully updated single-story home, exceptional RV parking, flexible living space, or an unbeatable Orange County location, 1421 W. Hall Avenue offers a rare opportunity that truly has it all.
Pending
Listed by: First Team Real Estate • Vanessa Villa • Contact: 714-240-4025
$1,149,999
1421 W Hall Ave, Santa Ana, CA 92704
4beds
1,626sqft
Single Family Residence
Built in 1965
6,800 Square Feet Lot
$1,168,200 Zestimate®
$707/sqft
$-- HOA
What's special
- 21 days
- 772
- 40
Likely to sell faster than
Zillow last checked:
Listing updated:
Listed by:
Vanessa Villa DRE #01746393 714-240-4025,
First Team Real Estate
Source: CRMLS,MLS#: PW26168314 Originating MLS: California Regional MLS
Originating MLS: California Regional MLSFacts & features
Interior
Bedrooms & bathrooms
- Bedrooms: 4
- Bathrooms: 2
- Full bathrooms: 2
- Main level bathrooms: 2
- Main level bedrooms: 4
Rooms
- Room types: Bedroom, Entry/Foyer, Living Room, Primary Bathroom, Primary Bedroom, Other, Dining Room
Primary bedroom
- Features: Main Level Primary
Primary bedroom
- Features: Primary Suite
Bedroom
- Features: All Bedrooms Down
Bedroom
- Features: Bedroom on Main Level
Bathroom
- Features: Bathroom Exhaust Fan, Bathtub, Dual Sinks, Laminate Counters, Linen Closet, Quartz Counters, Remodeled, Separate Shower, Tub Shower, Upgraded
Kitchen
- Features: Quartz Counters, Remodeled, Updated Kitchen
Heating
- Central
Cooling
- Central Air
Appliances
- Included: Electric Oven, Microwave
- Laundry: Inside, In Garage, Laundry Room
Features
- Separate/Formal Dining Room, See Remarks, All Bedrooms Down, Bedroom on Main Level, Main Level Primary, Primary Suite
- Flooring: Tile
- Doors: Sliding Doors
- Windows: Double Pane Windows
- Has fireplace: Yes
- Fireplace features: Living Room
- Common walls with other units/homes: No Common Walls
Interior area
- Total interior livable area: 1,626 sqft
Video & virtual tour
Property
Parking
- Total spaces: 2
- Parking features: Door-Single, Garage, Gated, Off Street, Oversized, RV Potential, RV Access/Parking, On Street, See Remarks
- Attached garage spaces: 2
Features
- Levels: One
- Stories: 1
- Entry location: ground level
- Patio & porch: Covered, Patio, See Remarks
- Pool features: None
- Spa features: None
- Fencing: Block,Security,See Remarks
- Has view: Yes
- View description: Neighborhood
Lot
- Size: 6,800 Square Feet
- Features: 0-1 Unit/Acre, Corner Lot, Front Yard, Sprinklers In Front, Sprinklers Manual
Details
- Parcel number: 14022412
- Special conditions: Standard
Construction
Type & style
- Home type: SingleFamily
- Property subtype: Single Family Residence
Materials
- Roof: Spanish Tile
Condition
- Updated/Remodeled,Turnkey
- New construction: No
- Year built: 1965
Utilities & green energy
- Sewer: Unknown
- Water: Public
Community & HOA
Community
- Features: Street Lights, Suburban, Sidewalks
- Subdivision: Bristol/ Warner
Location
- Region: Santa Ana
Financial & listing details
- Price per square foot: $707/sqft
- Tax assessed value: $422,219
- Date on market: 8/6/2026
- Cumulative days on market: 21 days
- Listing terms: Cash,Cash to New Loan,Conventional,1031 Exchange,FHA,Submit,VA Loan
- Exclusions: fridge, washer and dryer
Estimated market value
$1,168,200
$1.11M - $1.23M
$4,780/mo
Price history
| Date | Event | Price |
|---|---|---|
| 9/3/2026 | Pending sale | $1,149,999$707/sqft |
Source:  CRMLS #PW26168314 Report a problem CRMLS #PW26168314 Report a problem | ||
| 8/25/2026 | Contingent | $1,149,999$707/sqft |
Source: CRMLS #PW26168314 Report a problem | ||
| 8/6/2026 | Listed for sale | $1,149,999$707/sqft |
Source: CRMLS #PW26168314 Report a problem | ||
Public tax history
| Year | Property taxes | Tax assessment |
|---|---|---|
| 2026 | -- | $422,219 +2% |
| 2025 | $4,958 +2.7% | $413,941 +2% |
| 2024 | $4,826 +2.5% | $405,825 +2% |
| 2023 | $4,707 +1.1% | $397,868 +2% |
| 2022 | $4,656 +2.4% | $390,067 +2% |
| 2021 | $4,546 -0.2% | $382,419 +1% |
| 2020 | $4,554 | $378,498 +2% |
| 2019 | $4,554 +2% | $371,077 +2% |
| 2018 | $4,464 +4.9% | $363,801 +2% |
| 2017 | $4,256 | $356,668 +2% |
| 2016 | $4,256 +2% | $349,675 +1.5% |
| 2015 | $4,170 +3.1% | $344,423 +2% |
| 2014 | $4,044 | $337,677 +0.5% |
| 2013 | -- | $336,151 +2% |
| 2012 | -- | $329,560 +2% |
| 2011 | -- | $323,099 +0.8% |
| 2010 | -- | $320,685 -0.2% |
| 2009 | -- | $321,448 +2% |
| 2008 | -- | $315,146 +2% |
| 2007 | -- | $308,967 +2% |
| 2006 | -- | $302,909 +2% |
| 2005 | -- | $296,970 +2% |
| 2004 | -- | $291,148 +1.9% |
| 2003 | -- | $285,812 +4.7% |
| 2002 | -- | $273,000 +9.2% |
| 2001 | $2,652 +14.1% | $250,000 +17.4% |
| 2000 | $2,324 | $213,000 |
Find assessor info on the county website
Monthly payment
Est. payment
Payment breakdown
Explore the cost of this home by adjusting the details. Changes won't be saved.Climate risks
Neighborhood: Thornton Park
Nearby schools
Schools provided by the listing agent
- Elementary: Jefferson
- Middle: McFadden
- High: Segerstrom
Source: CRMLS. This data may not be complete. We recommend contacting the local school district to confirm school assignments for this home.
Similar homes
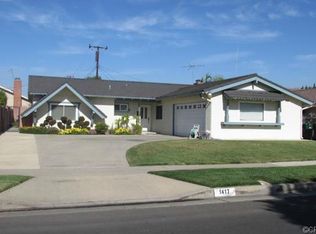
- $1,075,0004 bd3 ba2.4k sqft1306 E 14th St, Santa Ana, CA 92701For Sale
 MLS ID #SB26133563, Brenda Jurado, Berkshire Hathaway HomeServices California Properties. CRMLS
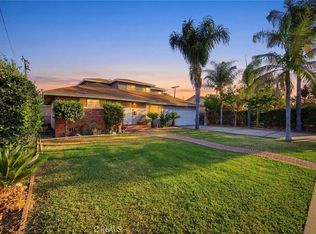
 - $1,199,0004 bd2 ba1.9k sqft2118 Peachwood Ln, Santa Ana, CA 92705For Sale
 MLS ID #PW26141348, Dean O'Dell, Seven Gables Real Estate. CRMLS
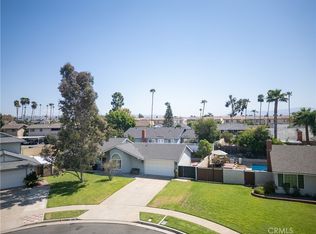
 - $1,149,0003 bd2 ba1.4k sqft1136 Nottingham Way, Placentia, CA 92870For Sale
 MLS ID #OC26182867, Timothy Nguyen, T.N.G. Real Estate Consultants. CRMLS
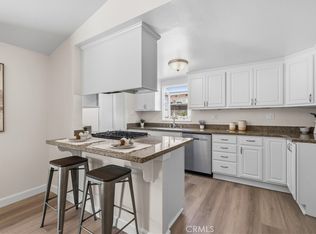
 - $1,139,9004 bd2 ba1.6k sqft2003 W Willow Ave, Orange, CA 92868For Sale
 MLS ID #OC26140206, Doron Refael, Doron Refael, Broker. CRMLS
Local buyer's agents are ready to help
