Skip main navigation
Sold for $573,000
  • $573,000

    1421 W Lake St, Fort Collins, CO 80521

    4beds
    2,235sqft
    Single Family Residence
    Built in 1965
    9,386 Square Feet Lot
    $575,700 Zestimate®
    $256/sqft
    $3,170 Estimated rent

    Home value

    $575,700

    $547,000 - $604,000

    $3,170/mo

    Zestimate® history
    Loading
    Loading...

    Owner options

    List your home for rent

    $3,170/mo

    Rent Zestimate®

    Find your next renter with Zillow Rental Manager. Plus, with online applications, you can quickly screen prospective tenants – for free.

    Learn more

    $3,170/mo

    Rent Zestimate®

    Refinance and save

    $3,312/mo

    Est. payment

    Refinancing to a lower rate could help reduce your monthly payments and save thousands over the life of the loan.

    See today's rates

    $3,312/mo

    Est. payment

    Explore your selling options

    Work with a Zillow partner agent

    Leverage their expertise and Zillow's premium Showcase listings to get your home seen by more buyers.

    Get started

    List with your own agent

    Get your home in front of millions of buyers by listing it on Zillow.

    Learn how to do it

    Sell it yourself

    Take full control of how buyers see your home on Zillow by listing For Sale by Owner (FSBO).

    List your home

    What's special

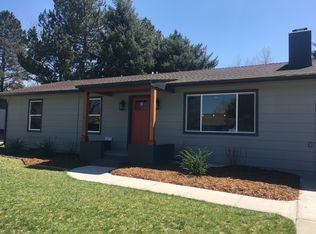
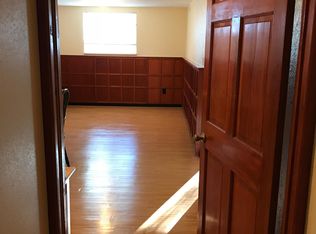
    Mid-century gem on a West Fort Collins! Located on a cul-de-sac, this home has been completely remodeled over the past few years, perfectly blending timeless character with fresh modern updates and offering easy living in a prime location close to nature and city conveniences. Step inside to a bright and spacious open living area that features a classic brick fireplace centerpiece. The kitchen has been updated with stainless steel appliances, granite countertops, and abundant prep space and storage, offering a polished and functional setup fort preparing your favorite meals. Two comfortable bedrooms rest on the main level, offering versatility for a calm retreat or a home workspace. The finished basement adds a whole new layer of living space, with a large laundry/storage area plus two additional bedrooms. One of the bedrooms is generously sized and could easily transform into a secondary living area, complete with a walk-in closet and private access to the backyard for added flexibility. Outside, you'll love the fenced backyard, complete with a raised covered deck and a concrete patio for gatherings, and plenty of shade from mature trees. There's ample space to play or simply unwind, and the raised garden beds are ready for your gardening. An oversized two-car garage offers extra room for outdoor gears and tools. Just minutes from Red Fox Meadows Natural Area and with easy access to Horsetooth Reservoir as well as Old Town, this location makes it effortless to explore the best of Fort Collins while enjoying peaceful suburban living. No HOA!

    Zillow last checked:

    Listing updated:

    Listed by:

    Rob Kittle 970-218-9200,

    Kittle Real Estate

    Bought with:

    Matt Nesbitt, 40005123

    Group Mulberry

    Source: IRES as distributed by MLS GRID,MLS#: 1046786MLS Logo

    Facts & features

    Interior

    Bedrooms & bathrooms
    • Bedrooms: 4
    • Bathrooms: 2
    • Full bathrooms: 1
    • 3/4 bathrooms: 1
    • Main level bathrooms: 1
    Primary bedroom
    • Description: Carpet
    • Features: Shared Primary Bath
    • Level: Main
    • Area: 165 Square Feet
    • Dimensions: 11 x 15
    Bedroom 2
    • Description: Carpet
    • Level: Main
    • Area: 144 Square Feet
    • Dimensions: 12 x 12
    Bedroom 3
    • Description: Linoleum
    • Level: Basement
    • Area: 247 Square Feet
    • Dimensions: 19 x 13
    Bedroom 4
    • Description: Linoleum
    • Level: Basement
    • Area: 117 Square Feet
    • Dimensions: 13 x 9
    Kitchen
    • Description: Hardwood
    • Level: Main
    • Area: 216 Square Feet
    • Dimensions: 12 x 18
    Laundry
    • Description: Tile
    • Level: Basement
    • Area: 187 Square Feet
    • Dimensions: 11 x 17
    Living room
    • Description: Hardwood
    • Level: Main
    • Area: 520 Square Feet
    • Dimensions: 20 x 26
    Heating
    • Forced Air
    Appliances
    • Included: Electric Range, Dishwasher, Refrigerator, Washer, Dryer, Microwave, Disposal
    • Laundry: Sink, Washer/Dryer Hookup
    Features
    • Eat-in Kitchen, Open Floorplan, Pantry
    • Basement: Full,Partially Finished,Walk-Out Access,Rough-in for Radon
    • Has fireplace: Yes
    • Fireplace features: Living Room
    Interior area
    • Total structure area: 1,367
    • Total interior livable area: 2,235 sqft
    • Finished area above ground: 1,367

    Property

    Parking
    • Total spaces: 2
    • Parking features: Attached
    • Attached garage spaces: 2
    • Details: Attached
    Accessibility
    • Accessibility features: Main Floor Bath, Accessible Bedroom
    Features
    • Levels: One
    • Stories: 1
    • Patio & porch: Patio, Deck
    • Exterior features: Sprinkler System
    • Fencing: Fenced,Wood
    • Has view: Yes
    • View description: City
    Lot
    • Size: 9,386 sqft
    • Features: Cul-De-Sac, City Limits
    Details
    • Parcel number: R0087670
    • Zoning: RL
    • Special conditions: Private Owner
    • Other equipment: Fireplace Tools Included

    Construction

    Type & style
    • Home type: SingleFamily
    • Architectural style: Contemporary
    • Property subtype: Single Family Residence
    Materials
    • Frame, Brick, Vinyl Siding
    • Roof: Composition
    Condition
    • New construction: No
    • Year built: 1965

    Utilities & green energy

    • Electric: City of FTC
    • Gas: Xcel Energy
    • Sewer: Public Sewer
    • Water: City
    • Utilities for property: Natural Gas Available, Electricity Available

    Community & neighborhood

    Security
    • Security features: Fire Alarm
    Location
    • Region: Fort Collins
    • Subdivision: Fairview

    Other

    Other facts
    • Listing terms: Cash,Conventional,FHA,VA Loan
    • Road surface type: Asphalt

    Price history

    DateEventPrice
    2/13/2026Sold$573,000$256/sqft
    Source: IRES as distributed by MLS GRID #1046786 Report a problem
    2/3/2026Listed for sale$573,000$256/sqft
    Source: IRES as distributed by MLS GRID #1046786 Report a problem
    1/14/2026Pending sale$573,000$256/sqft
    Source: REcolorado as distributed by MLS GRID #IR1046786 Report a problem
    12/4/2025Price change$573,000-0.1%$256/sqft
    Source: IRES as distributed by MLS GRID #1046786 Report a problem
    11/20/2025Price change$573,500-0.1%$257/sqft
    Source: REcolorado as distributed by MLS GRID #IR1046786 Report a problem
    11/6/2025Listed for sale$574,000+84.6%$257/sqft
    Source: IRES as distributed by MLS GRID #1046786 Report a problem
    12/15/2017Sold$311,000-4.3%$139/sqft
    Source: IRES as distributed by MLS GRID #835950 Report a problem
    11/9/2017Pending sale$325,000$145/sqft
    Source: The Group, Inc. #835950 Report a problem
    11/1/2017Listed for sale$325,000$145/sqft
    Source: Group Horsetooth #835950 Report a problem

    Public tax history

    YearProperty taxesTax assessment
    2024$3,326 +23.4%$38,344 -1%
    2023$2,696 -1%$38,716 +35.6%
    2022$2,724 -4.8%$28,551 -2.8%
    2021$2,863 -0.4%$29,372 -4%
    2020$2,875 +19.1%$30,595 -0.7%
    2019$2,415 $30,809 +16.3%
    2018$2,415 $26,496
    2017$2,415 +0.3%$26,496 +24.4%
    2016$2,407 +24.7%$21,293 +0%
    2015$1,930 +13.7%$21,290 +14.4%
    2014$1,698 $18,610
    2013-- $18,610 +4%
    2012-- $17,900
    2011-- $17,900 -1.8%
    2010-- $18,220
    2009-- $18,220 +66.2%
    2008-- $10,960
    2007-- $10,960 +8.9%
    2006-- $10,060 -42.4%
    2005-- $17,470 +13%
    2004-- $15,460 -4%
    2002-- $16,110
    2001-- $16,110

    Find assessor info on the county website

    Neighborhood: Prospects/Shields

    Nearby schools

    GreatSchools rating
    Schools provided by the listing agent
    • Elementary: Bennett
    • Middle: Blevins
    • High: Rocky Mountain

    Source: IRES as distributed by MLS GRID. This data may not be complete. We recommend contacting the local school district to confirm school assignments for this home.

    Get a cash offer in 3 minutes
    Find out how much your home could sell for in as little as 3 minutes with a no-obligation cash offer.
    Estimated market value
    $575,700
    Get a cash offer in 3 minutes
    Find out how much your home could sell for in as little as 3 minutes with a no-obligation cash offer.
    Estimated market value
    $575,700