Skip main navigation
Closed
  • $1,230,000

    1421 W Lill Ave, Chicago, IL 60614

    4beds
    2,883sqft
    Single Family Residence
    Built in 1995
    3,009.12 Square Feet Lot
    $1,664,700 Zestimate®
    $427/sqft
    $6,944 Estimated rent

    Home value

    $1,664,700

    $1.55M - $1.81M

    $6,944/mo

    Zestimate® history
    Loading
    Loading...

    Owner options

    List your home for rent

    $6,944/mo

    Rent Zestimate®

    Find your next renter with Zillow Rental Manager. Plus, with online applications, you can quickly screen prospective tenants – for free.

    Learn more

    $6,944/mo

    Rent Zestimate®

    Refinance and save

    $8,798/mo

    Est. payment

    Refinancing to a lower rate could help reduce your monthly payments and save thousands over the life of the loan.

    See today's rates

    $8,798/mo

    Est. payment

    Explore your selling options

    Work with a Zillow partner agent

    Leverage their expertise and Zillow's premium Showcase listings to get your home seen by more buyers.

    Get started

    List with your own agent

    Get your home in front of millions of buyers by listing it on Zillow.

    Learn how to do it

    Sell it yourself

    Take full control of how buyers see your home on Zillow by listing For Sale by Owner (FSBO).

    List your home

    What's special

    Stylish lightingUpdated bathroomsProfessionally landscapedFloor-to-ceiling windowsRenovated bathroomFull-marble-slab backsplashNew roof
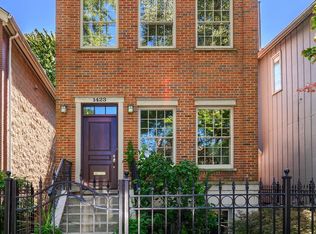
    Welcome to 1421 Lill, a tranquil, light-filled, designer-touched Single-Family Home on this highly desirable, tree-lined block steps from Wrightwood Park. The meticulously maintained, four-bedroom, three-and-a-half-bathroom residence radiates innate character and warmth with its brick and limestone facade, surrounded by landscaped front and back patios and a second-story balcony perched among a panoply of trees. Abundant sunlight bathes the home's interior with numerous skylights and a wall of south-facing windows. The main and lower levels possess a chic, contemporary flair through a recent renovation that incorporates a new porcelain tiled entry and lower level, steel-and-wood railings, freshly painted walls and wallpaper, stylish lighting and hardware, updated bathrooms and an exquisite chef's kitchen. Ensconced in light and outfitted with custom cabinetry, quartz countertops, a full-marble-slab backsplash, stainless steel appliances from Bosch, Sharp and Thermador and lighting from Aerin, the kitchen is a true showpiece that can easily accommodate dinner parties and family gatherings with a generously sized, separate seating area. An open staircase with floor-to-ceiling windows and French doors connects the kitchen and lower-level family room to a private, tree-shaded, professionally landscaped and maintained oasis. The freshly designed powder room ripped from a magazine sits off the kitchen near the modernly appointed staircase, gleaming with natural light from a new, solar-powered Velux skylight. There are three bedrooms and two bathrooms on the second level, including a spacious, primary suite with walk-in closets and an ensuite bathroom. The secondary bedrooms offer their own connection to the outdoors with skylights and a private balcony. Plush, designer carpeting covers the lower-level staircase to new, light-colored, oversized porcelain tiled floors with a renovated bathroom, laundry room and spacious fourth bedroom. A two-car garage sits beyond the private patio. The owner has lovingly cared for this home for 20 years, overseeing a multitude of upgrades and preventative maintenance measures, including upgraded windows, a new roof, masonry, sealing and tuckpointing with regular landscaping care by Scott Byron.

    Zillow last checked:

    Listing updated:

    Listing courtesy of:

    Cadey O'Leary 773-710-4202,

    Jameson Sotheby's Intl Realty

    Bought with:

    Yakov Dvora

    Berkshire Hathaway HomeServices Chicago

    Source: MRED as distributed by MLS GRID,MLS#: 11827930MLS Logo

    Facts & features

    Interior

    Bedrooms & bathrooms
    • Bedrooms: 4
    • Bathrooms: 4
    • Full bathrooms: 3
    • 1/2 bathrooms: 1
    Primary bedroom
    • Features: Flooring (Carpet), Bathroom (Full, Double Sink, Tub & Separate Shwr)
    • Level: Second
    • Area: 238 Square Feet
    • Dimensions: 17X14
    Bedroom 2
    • Features: Flooring (Carpet)
    • Level: Second
    • Area: 126 Square Feet
    • Dimensions: 9X14
    Bedroom 3
    • Features: Flooring (Carpet)
    • Level: Second
    • Area: 140 Square Feet
    • Dimensions: 14X10
    Bedroom 4
    • Features: Flooring (Porcelain Tile)
    • Level: Lower
    • Area: 234 Square Feet
    • Dimensions: 13X18
    Balcony porch lanai
    • Level: Second
    • Area: 48 Square Feet
    • Dimensions: 16X3
    Dining room
    • Features: Flooring (Hardwood)
    • Level: Main
    • Area: 266 Square Feet
    • Dimensions: 14X19
    Family room
    • Features: Flooring (Porcelain Tile)
    • Level: Lower
    • Area: 408 Square Feet
    • Dimensions: 17X24
    Kitchen
    • Features: Flooring (Hardwood)
    • Level: Main
    • Area: 322 Square Feet
    • Dimensions: 14X23
    Laundry
    • Features: Flooring (Porcelain Tile)
    • Level: Lower
    • Area: 80 Square Feet
    • Dimensions: 10X8
    Living room
    • Features: Flooring (Hardwood)
    • Level: Main
    • Area: 272 Square Feet
    • Dimensions: 17X16
    Heating
    • Natural Gas
    Cooling
    • Central Air
    Features
    • Basement: Finished,Exterior Entry,Daylight
    • Number of fireplaces: 1
    • Fireplace features: Gas Log, Gas Starter, Living Room
    Interior area
    • Total structure area: 0
    • Total interior livable area: 2,883 sqft

    Property

    Parking
    • Total spaces: 2
    • Parking features: On Site, Garage Owned, Detached, Garage
    • Garage spaces: 2
    Accessibility
    • Accessibility features: No Disability Access
    Features
    • Stories: 3
    Lot
    • Size: 3,009 sqft
    • Dimensions: 24X125.38
    Details
    • Parcel number: 14293130160000
    • Special conditions: None

    Construction

    Type & style
    • Home type: SingleFamily
    • Property subtype: Single Family Residence
    Materials
    • Brick, Limestone
    Condition
    • New construction: No
    • Year built: 1995

    Utilities & green energy

    • Sewer: Public Sewer
    • Water: Lake Michigan

    Community & neighborhood

    Location
    • Region: Chicago

    HOA & financial

    HOA
    • Services included: None

    Other

    Other facts
    • Listing terms: Conventional
    • Ownership: Fee Simple

    Price history

    DateEventPrice
    9/11/2023Sold$1,230,000-3.5%$427/sqft
    Source: MRED as distributed by MLS GRID #11827930 Report a problem
    8/12/2023Pending sale$1,275,000$442/sqft
    Source: MRED as distributed by MLS GRID #11827930 Report a problem
    7/30/2023Contingent$1,275,000$442/sqft
    Source: MRED as distributed by MLS GRID #11827930 Report a problem
    7/18/2023Listed for sale$1,275,000+41.7%$442/sqft
    Source: MRED as distributed by MLS GRID #11827930 Report a problem
    5/14/2003Sold$900,000+50%$312/sqft
    Source: Public Record Report a problem
    8/31/1998Sold$600,000+11.6%$208/sqft
    Source: Public Record Report a problem
    9/27/1995Sold$537,500+182.9%$186/sqft
    Source: Public Record Report a problem
    12/9/1993Sold$190,000$66/sqft
    Source: Public Record Report a problem

    Public tax history

    YearProperty taxesTax assessment
    2024-- $126,000 +25.1%
    2023$20,556 +2.7%$100,743
    2022$20,018 +2.2%$100,743
    2021$19,589 -4.3%$100,743 +6.1%
    2020$20,463 +2.1%$94,959 -8%
    2019$20,049 -5.3%$103,217 -6.7%
    2018$21,174 -8.7%$110,628 -0.4%
    2017$23,194 +6.6%$111,119
    2016$21,756 +9.4%$111,119
    2015$19,881 +0.4%$111,119 +1.6%
    2014$19,808 +2.1%$109,328
    2013$19,406 +1.2%$109,328
    2012$19,171 -5.8%$109,328 -15.7%
    2011$20,359 +0.2%$129,678
    2010$20,313 +5.3%$129,678
    2009$19,296 +17.2%$129,678 +6.7%
    2008$16,465 +3.2%$121,495
    2007$15,957 +2.4%$121,495
    2006$15,586 +13%$121,495 +32.5%
    2005$13,790 +1.6%$91,712
    2004$13,579 +2.7%$91,712
    2003$13,226 +7.4%$91,712 +30.3%
    2002$12,320 +4.1%$70,397
    2001$11,840 +20.9%$70,397
    2000$9,791 -0.5%$70,397 +32.9%
    1999$9,845 $52,968

    Find assessor info on the county website

    Neighborhood: Lincoln Park

    Nearby schools

    GreatSchools rating
    Schools provided by the listing agent
    • Elementary: Prescott Elementary School
    • High: Lincoln Park High School
    • District: 299

    Source: MRED as distributed by MLS GRID. This data may not be complete. We recommend contacting the local school district to confirm school assignments for this home.

    Get pre-qualified for a loan
    At Zillow Home Loans, we can pre-qualify you in as little as 5 minutes with no impact to your credit score.

    An equal housing lender. NMLS #10287.