Skip main navigation
Sold for $528,000
  • $528,000

    1421 W ORANGE Drive, Phoenix, AZ 85013

    5beds
    2,288sqft
    Single Family Residence
    Built in 1956
    8,289 Square Feet Lot
    $526,400 Zestimate®
    $231/sqft
    $2,897 Estimated rent

    Home value

    $526,400

    $479,000 - $574,000

    $2,897/mo

    Zestimate® history
    Loading
    Loading...

    Owner options

    List your home for rent

    $2,897/mo

    Rent Zestimate®

    Find your next renter with Zillow Rental Manager. Plus, with online applications, you can quickly screen prospective tenants – for free.

    Learn more

    $2,897/mo

    Rent Zestimate®

    Refinance and save

    $3,052/mo

    Est. payment

    Refinancing to a lower rate could help reduce your monthly payments and save thousands over the life of the loan.

    See today's rates

    $3,052/mo

    Est. payment

    Explore your selling options

    Work with a Zillow partner agent

    Leverage their expertise and Zillow's premium Showcase listings to get your home seen by more buyers.

    Get started

    List with your own agent

    Get your home in front of millions of buyers by listing it on Zillow.

    Learn how to do it

    Sell it yourself

    Take full control of how buyers see your home on Zillow by listing For Sale by Owner (FSBO).

    List your home

    What's special

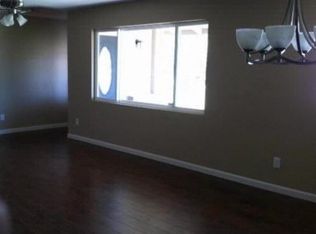
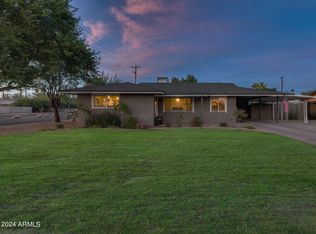
    Welcome to your dream home in Central Phoenix! This spacious residence (with an attached garage and RV gate!) was remodeled in 2019 with upgrades throughout and has 5 bedrooms and 2 baths, perfect for families of all sizes. The stunning kitchen is the heart of the home, equipped with a large island, stainless steel appliances, large walk-in pantry, and abundant cabinetry for all your storage needs. The kitchen seamlessly opens into a generous great room, ideal for entertaining. The extra bedroom at the back offers versatility, easily transforming into a home office, hobby room, gym, or playroom. Enjoy the fresh ambiance with new interior paint and carpets throughout. The backyard features a large covered paver patio with ceiling fans and a pergola. With a newer roof for added peace of mind, this home is ready for you to move in and enjoy!

    Zillow last checked:

    Listing updated:

    Listed by:

    Megan Staub 623-288-0440,

    Century 21 Toma Partners,

    Stacy Dragos 928-800-0121,

    Century 21 Toma Partners

    Bought with:

    Grissel Sanchez Ruiz, SA700275000

    eXp Realty

    Source: ARMLS,MLS#: 6903086MLS Logo

    Facts & features

    Interior

    Bedrooms & bathrooms
    • Bedrooms: 5
    • Bathrooms: 2
    • Full bathrooms: 2
    Heating
    • Natural Gas
    Cooling
    • Central Air, Ceiling Fan(s), Programmable Thmstat
    Appliances
    • Included: Dryer, Washer, Refrigerator, Dishwasher, Disposal
    • Laundry: Inside
    Features
    • Pantry, Granite Counters, Double Vanity, Breakfast Bar, Kitchen Island, 3/4 Bath Master Bdrm
    • Flooring: Carpet, Tile
    • Windows: Double Pane Windows, ENERGY STAR Qualified Windows
    • Has basement: No
    • Has fireplace: No
    Interior area
    • Total structure area: 2,288
    • Total interior livable area: 2,288 sqft

    Property

    Parking
    • Total spaces: 5
    • Parking features: RV Access/Parking, RV Gate, Garage Door Opener, Direct Access
    • Garage spaces: 1
    • Uncovered spaces: 4
    Features
    • Stories: 1
    • Patio & porch: Covered, Patio
    • Exterior features: Other, Private Yard
    • Spa features: None
    • Fencing: Block
    Lot
    • Size: 8,289 Square Feet
    • Features: North/South Exposure, Sprinklers In Rear, Sprinklers In Front, Alley, Corner Lot, Gravel/Stone Front, Gravel/Stone Back, Grass Front, Grass Back
    Details
    • Additional structures: Gazebo
    • Parcel number: 15641050

    Construction

    Type & style
    • Home type: SingleFamily
    • Architectural style: Ranch
    • Property subtype: Single Family Residence
    Materials
    • Stucco, Wood Frame, Painted, Brick
    • Roof: Composition
    Condition
    • Year built: 1956

    Utilities & green energy

    • Sewer: Public Sewer
    • Water: City Water

    Community & HOA

    Community
    • Features: Near Light Rail Stop, Near Bus Stop
    • Subdivision: CHRIS GILGIANS CAMELBACK VILLAGE UNIT 1
    HOA
    • Has HOA: No
    • Services included: No Fees
    Location
    • Region: Phoenix

    Financial & listing details

    • Price per square foot: $231/sqft
    • Tax assessed value: $438,600
    • Annual tax amount: $3,318
    • Date on market: 8/14/2025
    • Cumulative days on market: 115 days
    • Listing terms: Cash,Conventional,FHA,VA Loan
    • Ownership: Fee Simple

    Price history

    DateEventPrice
    12/10/2025Sold$528,000-4%$231/sqft
    Source: ARMLS #6903086 Report a problem
    12/7/2025Pending sale$550,000$240/sqft
    Source: ARMLS #6903086 Report a problem
    11/6/2025Price change$550,000-8.2%$240/sqft
    Source: ARMLS #6903086 Report a problem
    10/22/2025Price change$599,000-2.6%$262/sqft
    Source: ARMLS #6903086 Report a problem
    10/16/2025Price change$615,000-5.4%$269/sqft
    Source: ARMLS #6903086 Report a problem
    9/30/2025Price change$650,000-3.7%$284/sqft
    Source: ARMLS #6903086 Report a problem
    8/14/2025Listed for sale$675,000+63.6%$295/sqft
    Source: ARMLS #6903086 Report a problem
    7/14/2025Listing removed$3,275$1/sqft
    Source: Zillow Rentals Report a problem
    6/24/2025Listed for rent$3,275+5.8%$1/sqft
    Source: Zillow Rentals Report a problem
    3/20/2023Listing removed--
    Source: Zillow Rentals Report a problem
    2/25/2023Listed for rent$3,095$1/sqft
    Source: Zillow Rentals Report a problem
    12/12/2019Sold$412,500-1.8%$180/sqft
    Source: ARMLS #5936875 Report a problem
    11/18/2019Pending sale$420,000$184/sqft
    Source: HomeSmart #5936875 Report a problem
    10/31/2019Price change$420,000+1.2%$184/sqft
    Source: HomeSmart #5936875 Report a problem
    8/10/2019Price change$415,000-1.2%$181/sqft
    Source: HomeSmart #5936875 Report a problem
    7/25/2019Price change$419,900-3.5%$184/sqft
    Source: HomeSmart #5936875 Report a problem
    6/7/2019Listed for sale$435,000+6.1%$190/sqft
    Source: HomeSmart #5936875 Report a problem
    4/17/2019Listing removed$409,900$179/sqft
    Source: HomeSmart #5866197 Report a problem
    1/11/2019Price change$409,900+2.5%$179/sqft
    Source: HomeSmart #5866197 Report a problem
    12/21/2018Pending sale$399,900$175/sqft
    Source: HomeSmart #5801912 Report a problem
    11/15/2018Price change$399,900-2.4%$175/sqft
    Source: HomeSmart #5801912 Report a problem
    10/27/2018Price change$409,900-2.4%$179/sqft
    Source: HomeSmart #5801912 Report a problem
    10/17/2018Price change$419,900-1.2%$184/sqft
    Source: HomeSmart #5801912 Report a problem
    9/12/2018Price change$424,900-1.2%$186/sqft
    Source: HomeSmart #5801912 Report a problem
    8/3/2018Price change$429,900-4.4%$188/sqft
    Source: HomeSmart #5801912 Report a problem
    5/5/2018Listed for sale$449,900+82.1%$197/sqft
    Source: HomeSmart #5761778 Report a problem
    8/31/2017Sold$247,000+114.8%$108/sqft
    Source: Public Record Report a problem
    5/30/2000Sold$115,000+27.8%$50/sqft
    Source: Public Record Report a problem
    1/8/1998Sold$90,000$39/sqft
    Source: Public Record Report a problem

    Public tax history

    YearProperty taxesTax assessment
    2025$3,062 -7.7%$43,860 -4.9%
    2024$3,318 +3.5%$46,100 +92.2%
    2023$3,206 +14.6%$23,985 -22.5%
    2022$2,797 -0.1%$30,960 +12.1%
    2021$2,801 -7.4%$27,610 +6.1%
    2020$3,023 +3.4%$26,020 +4.8%
    2019$2,923 $24,830 +14.8%
    2018$2,923 +24.8%$21,620 -8.2%
    2017$2,342 +32.8%$23,550 +13.4%
    2016$1,763 +6.9%$20,760 +17.4%
    2015$1,648 $17,680 +23.5%
    2014-- $14,320 +21.4%
    2013-- $11,800
    2012-- $11,800 -14%
    2011-- $13,720 -19.8%
    2010-- $17,100 -20.1%
    2009-- $21,400 -10.1%
    2008-- $23,800 +25.9%
    2007-- $18,900 +42.1%
    2006-- $13,300
    2005-- $13,300 +23.7%
    2004-- $10,750
    2003-- $10,750 +17.5%
    2002-- $9,150
    Find assessor info on the county website

    Neighborhood: Alhambra

    Nearby schools

    GreatSchools rating
    Schools provided by the listing agent
    • Elementary: Solano School
    • Middle: Osborn Middle School
    • High: Central High School
    • District: Osborn Elementary District

    Source: ARMLS. This data may not be complete. We recommend contacting the local school district to confirm school assignments for this home.

    Get a cash offer in 3 minutes
    Find out how much your home could sell for in as little as 3 minutes with a no-obligation cash offer.
    Estimated market value
    $526,400
    Get a cash offer in 3 minutes
    Find out how much your home could sell for in as little as 3 minutes with a no-obligation cash offer.
    Estimated market value
    $526,400