Want to live the ULTIMATE RESORT lifestyle? You'll definitely want to see this beautiful home on a private road in the middle of the Kalispel Country Club! Imagine riding your golf cart straight to the fairway for a round of golf then meet your friends for lunch or dinner at 1898 Public House! Afterward, unwind in your beautiful pool or private hot tub, or just lounge on the deck or patio! As if that's not enough - there's a community park with Pickleball and Hoops right across the street. This house has it ALL - including tons of upgrades like 100 yr metal roof - cedar siding - 3 updated bathrooms - updated kitchen and appliances - beautiful new flooring - vinyl windows - 2 mini spits to keep you cool - & an awesome new playroom for the littles above the NEW garage! There's also a partial kitchen in the basement. The garage is deep enough for 4 cars or 2 cars & all your toys & golf-carts & room left over for your projects! There's also RV parking & high speed TDS Fiber internet Don't miss this opportunity!
Active
Price cut: $10K (7/29)
$707,000
1421 W Pinehill Rd, Spokane, WA 99218
4beds
4baths
3,777sqft
:
Get pre-qualified$4,465/mo
Single Family Residence
Built in 1959
0.41 Acres Lot
$-- Zestimate®
$187/sqft
$55/mo HOA
What's special
Beautiful poolRv parkingUpdated kitchen and appliancesCedar sidingPrivate roadPrivate hot tubBeautiful new flooring
- 56 days |
- 863 |
- 40 |
Zillow last checked:
Listing updated:
Listed by:
Cindi Mccann 509-994-6317,
Realty One Group Eclipse,
Matt Side 509-220-3961,
Realty One Group Eclipse
Source: SMLS as distributed by MLS GRID,MLS#: 202618991
Facts & features
Interior
Bedrooms & bathrooms
- Bedrooms: 4
- Bathrooms: 4
Basement
- Level: Basement
First floor
- Level: First
Other
- Level: Second
Heating
- Natural Gas, Electric, Hot Water, Radiant Floor, See Remarks
Cooling
- Other
Appliances
- Included: Range, Gas Range, Dishwasher, Refrigerator, Microwave, Washer, Dryer
Features
- Natural Woodwork, In-Law Floorplan, Solar Tube(s), Hard Surface Counters
- Flooring: Wood
- Windows: Skylight(s), Vinyl Frames, Multi-Pane Windows
- Basement: Full,Partially Finished,Rec/Family Area,See Remarks
- Number of fireplaces: 2
- Fireplace features: Masonry, Gas, Wood Burning
Interior area
- Total structure area: 3,777
- Total interior livable area: 3,777 sqft
Video & virtual tour
Property
Parking
- Total spaces: 2
- Parking features: Attached, RV Access/Parking, Workshop in Garage, Garage Door Opener, Oversized
- Garage spaces: 2
Accessibility
- Accessibility features: Door Width 32 Inches or More, Hallways 32+
Features
- Levels: One and One Half
- Stories: 2
- Has private pool: Yes
- Pool features: In Ground
- Fencing: Fenced Yard
- Has view: Yes
- View description: Golf Course
Lot
- Size: 0.41 Acres
- Features: Views, Sprinkler - Automatic, Level, Oversized Lot, Common Grounds
Details
- Parcel number: 26121.0403
Construction
Type & style
- Home type: SingleFamily
- Architectural style: Craftsman
- Property subtype: Single Family Residence
Materials
- Brick Veneer, Cedar
- Roof: Composition,Metal
Condition
- New construction: No
- Year built: 1959
Community & HOA
Community
- Subdivision: The Highlands
HOA
- Has HOA: Yes
- HOA fee: $660 annually
Location
- Region: Spokane
Financial & listing details
- Price per square foot: $187/sqft
- Tax assessed value: $469,400
- Annual tax amount: $4,800
- Date on market: 6/10/2026
- Listing terms: FHA,VA Loan,Conventional,Cash
- Road surface type: Paved
Estimated market value
Not available
Estimated sales range
Not available
Not available
Price history
| Date | Event | Price |
|---|---|---|
| 7/29/2026 | Price change | $707,000-1.4%$187/sqft |
Source:  SMLS as distributed by MLS GRID #202618991 Report a problem SMLS as distributed by MLS GRID #202618991 Report a problem | ||
| 7/15/2026 | Price change | $717,000-1.6%$190/sqft |
Source: SMLS as distributed by MLS GRID #202618991 Report a problem | ||
| 6/26/2026 | Price change | $728,700-1.5%$193/sqft |
Source: SMLS as distributed by MLS GRID #202618991 Report a problem | ||
| 6/10/2026 | Listed for sale | $739,700+231.7%$196/sqft |
Source: SMLS as distributed by MLS GRID #202618991 Report a problem | ||
| 10/5/2011 | Sold | $223,000$59/sqft |
Source: SMLS as distributed by MLS GRID #201116898 Report a problem | ||
Public tax history
| Year | Property taxes | Tax assessment |
|---|---|---|
| 2025 | $4,801 +17.1% | $469,400 +17.8% |
| 2024 | $4,099 +11.1% | $398,500 +0.1% |
| 2023 | $3,688 -0.7% | $398,200 |
| 2022 | $3,716 +15.7% | $398,200 +20.6% |
| 2021 | $3,213 +2.9% | $330,200 +28.9% |
| 2020 | $3,121 -2.9% | $256,200 -4.2% |
| 2019 | $3,213 | $267,300 +7.7% |
| 2018 | $3,213 -8.1% | $248,200 +5.8% |
| 2017 | $3,496 +6.3% | $234,500 +8.9% |
| 2016 | $3,289 +10.3% | $215,400 +2% |
| 2015 | $2,981 | $211,200 -0.9% |
| 2014 | $2,981 | $213,200 |
| 2013 | $2,981 +0.8% | -- |
| 2011 | $2,958 -1.6% | -- |
| 2010 | $3,005 | -- |
| 2009 | $3,005 -3% | -- |
| 2008 | $3,099 | -- |
| 2007 | $3,099 -81.3% | $248,200 |
| 2005 | $16,541 +420.8% | -- |
| 2004 | $3,176 +0.7% | -- |
| 2003 | $3,153 | -- |
| 2002 | $3,153 -0.3% | -- |
| 2001 | $3,162 -7% | $188,400 |
| 1999 | $3,400 | $188,400 |
Find assessor info on the county website
Monthly payment
Est. payment
Payment breakdown
Explore the cost of this home by adjusting the details. Changes won't be saved.Climate risks
Neighborhood: Fairwood
Nearby schools
GreatSchools rating
- 6/10Brentwood Elementary SchoolGrades: K-5Distance: 0.8 mi
- 6/10Northwood Middle SchoolGrades: 6-8Distance: 2.4 mi
- 8/10Mead Senior High SchoolGrades: 9-12Distance: 1 mi
Schools provided by the listing agent
- Elementary: Brentwood
- Middle: Northwood
- High: Mead
- District: Mead
Source: SMLS as distributed by MLS GRID. This data may not be complete. We recommend contacting the local school district to confirm school assignments for this home.
- $731,2005 bd4 ba4.6k sqft1505 W Pinehill Rd, Spokane, WA 99218Off Market
- $676,1003 bd2 ba2.4k sqft1417 W Pinehill Rd, Spokane, WA 99218Off Market
- $582,9002 bd3 ba2.4k sqft1509 W Pinehill Rd, Spokane, WA 99218Off Market
- $513,5003 bd3 ba1.7k sqft1411 W Pinehill Rd, Spokane, WA 99218Off Market
- $506,1003 bd3 ba2.1k sqft1517 W Pinehill Rd, Spokane, WA 99218Off Market
- $925,0004 bd4 ba2.7k sqft11910 N Country Club Dr, Spokane, WA 99218Sold
- $396,7003 bd2 ba1.3k sqft1504 W Pinehill Rd, Spokane, WA 99218Off Market
- $925,0005 bd-- ba3.6k sqft11910 N Country Club Dr, Spokane, WA 99218Sold
A local agent can set up tours, give advice and negotiate with sellers.
Similar homes
- $729,0006 bd5 ba4.2k sqft1424 W Bellwood Dr, Spokane, WA 99218For Sale
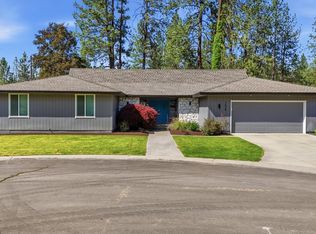 MLS ID #202617875, Shannon Dayton, eXp Realty, LLC. SMLS as distributed by MLS GRID
 - $715,0005 bd3 ba3.9k sqft11517 N Kathy Dr, Spokane, WA 99218For Sale
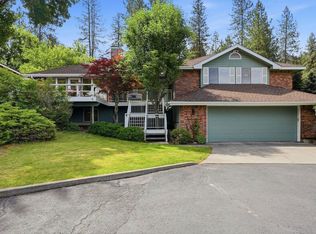 MLS ID #202619835, Taci VanLeuven Riddle, eXp Realty, LLC. SMLS as distributed by MLS GRID
 - $630,0005 bd4 ba3k sqft1312 E Brierwood Dr, Spokane, WA 99218For Sale
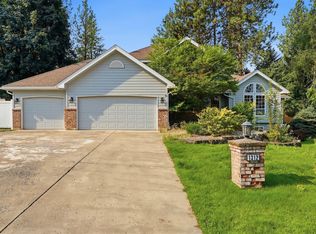 MLS ID #202621911, Rebecca Flaherty, Avalon 24 Real Estate. SMLS as distributed by MLS GRID
 - $835,0004 bd2 ba4k sqft12720 N Vistawood Ct, Spokane, WA 99218For Sale
 MLS ID #46119, Mindy Jo Lyons, RE/MAX INLAND EMPIRE. Northeast Washington AOR
 - $599,9004 bd4 ba3.4k sqft1013 E Harding Dr, Spokane, WA 99218For SaleMLS ID #202621494, John Leland, Upward Advisors. SMLS as distributed by MLS GRID
- $585,0004 bd3 ba2.4k sqft11311 N Lancelot Dr, Spokane, WA 99218For SaleMLS ID #202619865, Eric Peterson, Keller Williams Spokane - Main. SMLS as distributed by MLS GRID
- $685,0004 bd3 ba3.3k sqft4509 E 56th Ave, Spokane, WA 99223For SaleMLS ID #202621807, Susan Denny, Windermere City Group. SMLS as distributed by MLS GRID
- $635,0005 bd3 ba3.5k sqft4908 W Barnes Rd, Spokane, WA 99208For SaleMLS ID #202621721, Richard Stokes, REAL Broker LLC. SMLS as distributed by MLS GRID
- $665,0006 bd4 ba3k sqft9125 N Bradbury Dr, Spokane, WA 99208For SaleMLS ID #202618628, Madelyn Gerety, John L Scott, Inc.. SMLS as distributed by MLS GRID
- $424,9003 bd2 ba2.1k sqft1026 W Woodway Ave, Spokane, WA 99218For SaleMLS ID #202610261, Justin Knittel, R.H. Cooke & Associates. SMLS as distributed by MLS GRID
- $679,9995 bd4 ba4.1k sqft821 S Azalea Dr, Spokane, WA 99224For SaleMLS ID #202620382, Brandi Essman, Source Real Estate. SMLS as distributed by MLS GRID
- $519,9004 bd3 ba3.2k sqft40 E Falcon Ave, Spokane, WA 99218For SaleMLS ID #202619391, Kim Mccracken, Plese Realty LLC. SMLS as distributed by MLS GRID
- $569,9004 bd4 ba3.4k sqft4921 W Londale Ct, Spokane, WA 99208For SaleMLS ID #202619483, Bryan Crabbe, REAL Broker LLC. SMLS as distributed by MLS GRID
- $799,9005 bd4 ba4.1k sqft3409 W Conrad Ct, Spokane, WA 99208For SaleMLS ID #202617497, Micaela Jaime, eXp Realty, LLC Branch. SMLS as distributed by MLS GRID
- $688,9004 bd3 ba3.6k sqft5910 N Garfield Rd, Spokane, WA 99224For SaleMLS ID #202620610, Samantha Schmidt, John L Scott, Inc.. SMLS as distributed by MLS GRID
- $650,0005 bd4 ba2.9k sqft14606 N Fairview Dr, Mead, WA 99021For SaleMLS ID #202621490, Michelle Dickerson, Coldwell Banker Tomlinson. SMLS as distributed by MLS GRID
- $710,0005 bd3 ba2.9k sqft4010 W 25th Ave, Spokane, WA 99224For SaleMLS ID #202619317, Alejandra Husein, Realty One Group Eclipse. SMLS as distributed by MLS GRID
- $799,0004 bd4 ba3.9k sqft2619 W Woolard Rd, Colbert, WA 99005For SaleMLS ID #202617908, Erik Dordal, Windermere City Group. SMLS as distributed by MLS GRID
- $473,5005 bd3 ba2.4k sqft11227 N Astor St, Spokane, WA 99218For SaleMLS ID #202616695, Chris Zeller, Windermere North. SMLS as distributed by MLS GRID
- $725,0003 bd2 ba3.7k sqft5711 S Inland Empire Way, Spokane, WA 99224For SaleMLS ID #202617862, Janeth Beltran Apodaca, Coldwell Banker Tomlinson. SMLS as distributed by MLS GRID
