Welcome to Washburn! This home has been recently updated, with new carpet in the stairs and hallway, new paint through out the entire home, a new garage door, and tons more! Cute and cozy, this 4 bed 3 bath home sits on a quarter acre, fully fenced corner lot, near a park! The main floor is wide open, featuring a large kitchen/ dining area, and living room. Upstairs you will find 2 nice sized bedrooms, hallway bathroom, and large master bedroom and bathroom. The lower level opens up to a family room with a centered fire place and bar area! It also has one more bedroom, laundry room, and bathroom. A smaller door opens up to a large crawl space, making additional storage in this home a breeze to access!
Upper Level: Features two generous bedrooms, a full hallway bath, and a large master suite with a private bathroom.
Main Level: Features a bright, open floor plan where the living, dining, and kitchen areas meet. This expansive space provides a versatile layout for any furniture arrangement, highlighting the home’s updated paint and airy feel. It’s the perfect central gathering spot before heading to the upper level bedrooms or the lower level family room.
Lower Level: Offers a cozy family room centered around a fireplace and bar area, plus a fourth bedroom, laundry room, and additional bathroom.
Enjoy lightning-fast connectivity with Idaho Falls Fiber already installed! This home also includes a security system by Zenith which has multiple cameras, glass break alarm, and door alarms.
Sold
Price Unknown
1421 Washburn Ave, Idaho Falls, ID 83402
4beds
1,804sqft
SingleFamily
Built in 1975
8,712 Square Feet Lot
$-- Zestimate®
$--/sqft
$2,026 Estimated rent
Home value
Not available
Estimated sales range
Not available
$2,026/mo
Zestimate® history
Owner options
List your home for rent
$2,026/mo
Rent Zestimate®
Find your next renter with Zillow Rental Manager. Plus, with online applications, you can quickly screen prospective tenants – for free.
$2,026/mo
Rent Zestimate®
Refinance and save
Refinancing to a lower rate could help reduce your monthly payments and save thousands over the life of the loan.
Explore your selling options
Work with a Zillow partner agent
Leverage their expertise and Zillow's premium Showcase listings to get your home seen by more buyers.
Get startedList with your own agent
Get your home in front of millions of buyers by listing it on Zillow.
Learn how to do itSell it yourself
Take full control of how buyers see your home on Zillow by listing For Sale by Owner (FSBO).
List your homeWhat's special
Bright open floor planNew garage doorAdditional bathroomLaundry roomTwo generous bedroomsExpansive space
Facts & features
Interior
Bedrooms & bathrooms
- Bedrooms: 4
- Bathrooms: 3
- Full bathrooms: 3
Heating
- Radiant, Wall, Electric
Cooling
- Other, Wall
Appliances
- Included: Dishwasher, Dryer, Freezer, Garbage disposal, Microwave, Range / Oven, Refrigerator, Washer
- Laundry: Lower Level
Features
- Ceiling Fan(s), Tile Floors, Garage Door Opener(s), New Paint-Full, New Floor Coverings-Full
- Flooring: Carpet, Linoleum / Vinyl
- Basement: Finished
- Has fireplace: Yes
Interior area
- Total interior livable area: 1,804 sqft
Property
Parking
- Total spaces: 3
- Parking features: Garage - Attached, On-street
Features
- Exterior features: Vinyl, Brick
Lot
- Size: 8,712 Square Feet
Details
- Parcel number: RPA1248013024O
Construction
Type & style
- Home type: SingleFamily
Materials
- Wood
- Foundation: Concrete
- Roof: Composition
Condition
- Year built: 1975
Utilities & green energy
- Sewer: Public Sewer
Community & HOA
Location
- Region: Idaho Falls
Financial & listing details
- Tax assessed value: $358,452
- Annual tax amount: $1,993
Price history
| Date | Event | Price |
|---|---|---|
| 3/11/2026 | Listing removed | -- |
Source: Owner Report a problem | ||
| 2/5/2026 | Pending sale | $379,000$210/sqft |
Source: Owner Report a problem | ||
| 1/17/2026 | Listed for sale | $379,000+3.8%$210/sqft |
Source: Owner Report a problem | ||
| 4/11/2024 | Sold | -- |
Source: Agent Provided Report a problem | ||
| 3/14/2024 | Pending sale | $365,000$202/sqft |
Source:  SRMLS #2163743 Report a problem SRMLS #2163743 Report a problem | ||
| 3/12/2024 | Listed for sale | $365,000+73.8%$202/sqft |
Source: SRMLS #2163743 Report a problem | ||
| 9/12/2019 | Sold | -- |
Source: Agent Provided Report a problem | ||
| 8/9/2019 | Price change | $210,000-2.3%$116/sqft |
Source: Realty One Group Intermountain #2123579 Report a problem | ||
| 7/18/2019 | Listed for sale | $215,000+45.3%$119/sqft |
Source: Realty One Group Intermountain #2123579 Report a problem | ||
| 6/16/2016 | Sold | -- |
Source: Agent Provided Report a problem | ||
| 4/12/2016 | Listed for sale | $148,000+13.8%$82/sqft |
Source: Silvercreek Realty Group Idaho Falls #204282 Report a problem | ||
| 9/20/2008 | Listing removed | $130,000$72/sqft |
Source: TourFactory #153273 Report a problem | ||
| 7/16/2008 | Listed for sale | $130,000$72/sqft |
Source: TourFactory #153273 Report a problem | ||
Public tax history
| Year | Property taxes | Tax assessment |
|---|---|---|
| 2025 | $1,993 +9.1% | $358,452 +0.4% |
| 2024 | $1,828 -23.2% | $357,122 -6.5% |
| 2023 | $2,381 +27.5% | $382,082 +15.5% |
| 2022 | $1,867 +15.7% | $330,828 +34.9% |
| 2021 | $1,614 -3.2% | $245,168 +14.3% |
| 2020 | $1,667 +3.3% | $214,520 +8.4% |
| 2019 | $1,614 -3.2% | $197,910 +6.9% |
| 2018 | $1,667 +2.5% | $185,189 +7.9% |
| 2017 | $1,627 +65.2% | $171,680 +9.2% |
| 2016 | $985 | $157,199 +53.7% |
| 2015 | $985 +0.7% | $102,279 |
| 2014 | $978 | $102,279 -4.4% |
| 2013 | -- | $106,988 +8.9% |
| 2012 | -- | $98,268 +8.2% |
| 2011 | $964 -3.1% | $90,828 -11.6% |
| 2010 | $995 -1.2% | $102,708 -11.2% |
| 2009 | $1,007 | $115,628 +1.4% |
| 2007 | -- | $114,008 |
| 2005 | $2,046 +8.5% | -- |
| 2004 | $1,887 +68.9% | -- |
| 2003 | $1,117 -1.4% | -- |
| 2002 | $1,133 +0.5% | -- |
| 2000 | $1,128 | -- |
Find assessor info on the county website
Neighborhood: 83402
Nearby homes
- $314,8005 bd2 ba1.8k sqft1899 Olympia Dr, Idaho Falls, ID 83402Off Market
- $--5 bd2 ba2.9k sqft1383 Washburn Ave, Idaho Falls, ID 83402Sold
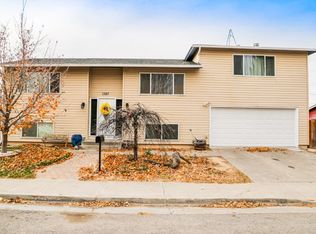
- $322,0004 bd2 ba1.9k sqft1894 Sierra St, Idaho Falls, ID 83402Off Market
- $388,5005 bd3 ba2.2k sqft1911 Olympia St, Idaho Falls, ID 83402Off Market
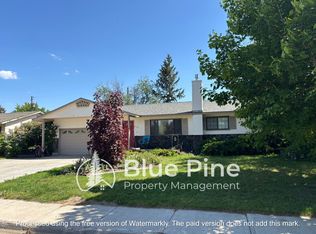
- $330,3003 bd2 ba1.6k sqft1857 Olympia Dr, Idaho Falls, ID 83402Off Market
- $342,7004 bd2 ba1.8k sqft1406 Washburn Ave, Idaho Falls, ID 83402Off Market
- $352,0004 bd2 ba1.9k sqft1472 Borah Ave, Idaho Falls, ID 83402Off Market
- $297,4004 bd1 ba1.4k sqft1880 Olympia Dr, Idaho Falls, ID 83402Off Market
Nearby schools
GreatSchools rating
- 2/10Ethel Boyes Elementary SchoolGrades: PK-6Distance: 1.2 mi
- 4/10Eagle Rock Junior High SchoolGrades: 7-8Distance: 1.3 mi
- 3/10Skyline Senior High SchoolGrades: 9-12Distance: 1.5 mi
Schools provided by the listing agent
- Elementary: TEMPLE VIEW 91EL
- Middle: EAGLE ROCK 91JH
- High: SKYLINE 91HS
Source: The MLS. This data may not be complete. We recommend contacting the local school district to confirm school assignments for this home.
- Idaho
- Bonneville County
- Idaho Falls
- 83402
- 1421 Washburn Ave
Nearby cities
Nearby zip codes
Other Idaho Falls Topics
