This beautifully maintained 4-bedroom home, is now ready to welcome its new owners! Right off the 74 bypass, nestled on a serene & wooded .52-acre lot in the sought-after Yorkshire community, this special property offers the perfect blend of tranquility & space. The main floor is designed for entertaining, featuring a bright & airy living room, a formal dining room, & an open-concept kitchen with a breakfast area. Your large screened-in back porch is the perfect spot for outdoor dining, & overlooks the private backyard with mature trees, a garden bed w/ irrigation & a shed for extra storage. Upstairs, you'll discover four bedrooms, including a luxurious primary suite with tray ceilings, a generous walk-in closet, and an en-suite bathroom with a soaking tub and separate shower. The secondary bedrooms are also generously sized & share a full bathroom. For added convenience, the laundry room is located on the upper level. With a freshly painted interior, this home is truly move-in ready!
Closed
$414,000
1421 Wessex Ct, Monroe, NC 28110
4beds
1,934sqft
Single Family Residence
Built in 1999
0.53 Acres Lot
$417,100 Zestimate®
$214/sqft
$2,246 Estimated rent
Home value
$417,100
$396,000 - $438,000
$2,246/mo
Zestimate® history
Owner options
List your home for rent
$2,246/mo
Rent Zestimate®
Find your next renter with Zillow Rental Manager. Plus, with online applications, you can quickly screen prospective tenants – for free.
$2,246/mo
Rent Zestimate®
Refinance and save
$2,614/mo
Est. payment
Refinancing to a lower rate could help reduce your monthly payments and save thousands over the life of the loan.
$2,614/mo
Est. payment
Explore your selling options
Work with a Zillow partner agent
Leverage their expertise and Zillow's premium Showcase listings to get your home seen by more buyers.
Get startedList with your own agent
Get your home in front of millions of buyers by listing it on Zillow.
Learn how to do itSell it yourself
Take full control of how buyers see your home on Zillow by listing For Sale by Owner (FSBO).
List your homeWhat's special
Zillow last checked:
Listing updated:
Listed by:
Julie Nguyen julie@yanceyrealty.com,
Yancey Realty, LLC
Bought with:
Renee Austin Elkin
Southern Homes of the Carolinas, Inc
Source: Canopy MLS as distributed by MLS GRID,MLS#: 4176023
Facts & features
Interior
Bedrooms & bathrooms
- Bedrooms: 4
- Bathrooms: 3
- Full bathrooms: 2
- 1/2 bathrooms: 1
Primary bedroom
- Level: Upper
Primary bedroom
- Level: Upper
Bedroom s
- Level: Upper
Bedroom s
- Level: Upper
Bathroom half
- Level: Main
Bathroom full
- Level: Upper
Bathroom half
- Level: Main
Bathroom full
- Level: Upper
Breakfast
- Level: Main
Breakfast
- Level: Main
Dining room
- Level: Main
Dining room
- Level: Main
Kitchen
- Level: Main
Kitchen
- Level: Main
Laundry
- Level: Upper
Laundry
- Level: Upper
Living room
- Level: Main
Living room
- Level: Main
Heating
- Heat Pump
Cooling
- Ceiling Fan(s), Central Air
Appliances
- Included: Dishwasher, Microwave, Oven, Refrigerator, Washer/Dryer
- Laundry: Laundry Room, Upper Level
Features
- Has basement: No
- Fireplace features: Living Room
Interior area
- Total structure area: 1,934
- Total interior livable area: 1,934 sqft
- Finished area above ground: 1,934
- Finished area below ground: 0
Property
Parking
- Total spaces: 2
- Parking features: Driveway, Attached Garage, Garage Door Opener, Garage on Main Level
- Attached garage spaces: 2
- Has uncovered spaces: Yes
Features
- Levels: Two
- Stories: 2
- Patio & porch: Covered, Rear Porch, Screened
- Exterior features: Storage
- Fencing: Back Yard,Fenced
Lot
- Size: 0.53 Acres
- Features: Level, Private, Wooded
Details
- Additional structures: Shed(s)
- Parcel number: 09256160
- Zoning: AQ4
- Special conditions: Standard
Construction
Type & style
- Home type: SingleFamily
- Architectural style: Traditional
- Property subtype: Single Family Residence
Materials
- Vinyl
- Foundation: Slab
Condition
- New construction: No
- Year built: 1999
Utilities & green energy
- Sewer: Public Sewer
- Water: City
Community & HOA
Community
- Subdivision: Yorkshire
HOA
- Has HOA: Yes
- HOA fee: $175 annually
- HOA name: Yorkshire HOA
Location
- Region: Monroe
Financial & listing details
- Price per square foot: $214/sqft
- Tax assessed value: $252,800
- Annual tax amount: $3,506
- Date on market: 9/5/2024
- Cumulative days on market: 41 days
- Listing terms: Cash,Conventional,FHA,VA Loan
- Road surface type: Concrete
Price history
| Date | Event | Price |
|---|---|---|
| 11/15/2024 | Sold | $414,000+1.2%$214/sqft |
Source:  Canopy MLS as distributed by MLS GRID #4176023 Report a problem Canopy MLS as distributed by MLS GRID #4176023 Report a problem | ||
| 9/17/2024 | Price change | $409,000-2.6%$211/sqft |
Source: Canopy MLS as distributed by MLS GRID #4176023 Report a problem | ||
| 9/5/2024 | Listed for sale | $419,900$217/sqft |
Source: Canopy MLS as distributed by MLS GRID #4176023 Report a problem | ||
| 8/22/2024 | Listing removed | $419,900$217/sqft |
Source:  NextHome #4163205 Report a problem NextHome #4163205 Report a problem | ||
| 8/8/2024 | Price change | $419,900-1.2%$217/sqft |
Source: Canopy MLS as distributed by MLS GRID #4163205 Report a problem | ||
| 7/26/2024 | Price change | $424,900-1.2%$220/sqft |
Source: Canopy MLS as distributed by MLS GRID #4163205 Report a problem | ||
| 7/20/2024 | Listed for sale | $430,000+138.9%$222/sqft |
Source: Canopy MLS as distributed by MLS GRID #4163205 Report a problem | ||
| 6/9/2014 | Sold | $180,000-4.8%$93/sqft |
Source: Canopy MLS as distributed by MLS GRID #2216632 Report a problem | ||
| 3/27/2014 | Listed for sale | $189,000+20%$98/sqft |
Source: Allen Tate Company #2216632 Report a problem | ||
| 7/28/2000 | Sold | $157,500$81/sqft |
Source: Public Record Report a problem | ||
Public tax history
| Year | Property taxes | Tax assessment |
|---|---|---|
| 2025 | $3,506 +27.2% | $401,000 +58.6% |
| 2024 | $2,757 | $252,800 |
| 2023 | $2,757 | $252,800 |
| 2022 | $2,757 | $252,800 |
| 2021 | $2,757 +13.2% | $252,800 +39.8% |
| 2020 | $2,436 | $180,800 |
| 2019 | $2,436 | $180,800 +0% |
| 2018 | $2,436 | $180,780 0% |
| 2017 | $2,436 -0.4% | $180,800 +0% |
| 2016 | $2,446 +74.2% | $180,780 |
| 2015 | $1,404 -40.5% | $180,780 -6.6% |
| 2014 | $2,360 | $193,460 |
| 2013 | -- | $193,460 |
| 2012 | -- | $193,460 |
| 2011 | -- | $193,460 |
| 2010 | -- | $193,460 |
| 2009 | $1,287 +3.9% | $193,460 +3.9% |
| 2008 | $1,238 +11.4% | $186,130 +19.1% |
| 2007 | $1,111 +11.7% | $156,230 |
| 2006 | $995 | $156,230 |
| 2005 | -- | $156,230 -9.6% |
| 2004 | -- | $172,870 +4.7% |
| 2003 | -- | $165,140 |
| 2002 | -- | $165,140 |
| 2001 | -- | $165,140 |
| 2000 | -- | $165,140 |
Find assessor info on the county website
Neighborhood: 28110
Nearby homes
- $406,3004 bd3 ba2.1k sqft1417 Wessex Ct, Monroe, NC 28110Off Market
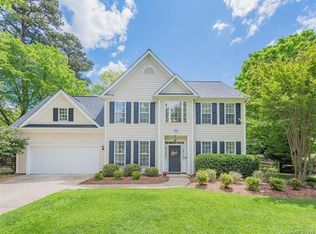
- $422,1004 bd2 ba2.1k sqft1425 Wessex Ct, Monroe, NC 28110Off Market
- $369,5003 bd2 ba1.8k sqft1413 Wessex Ct, Monroe, NC 28110Off Market
- $398,2004 bd2 ba1.7k sqft1420 Wessex Ct, Monroe, NC 28110Off Market
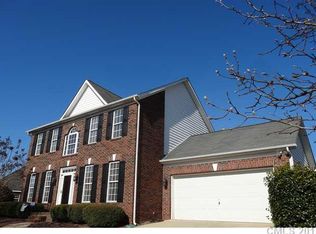
- $450,9003 bd2 ba2k sqft3116 Manchester Ave, Monroe, NC 28110Off Market
- $378,9003 bd2 ba1.6k sqft3110 Manchester Ave, Monroe, NC 28110Off Market
- $449,1004 bd3 ba2.5k sqft3200 Manchester Ave, Monroe, NC 28110Off Market
- $465,9003 bd2 ba2.4k sqft3008 Bishops Ridge Ct, Monroe, NC 28110Off Market
Nearby schools
GreatSchools rating
- 4/10Porter Ridge Elementary SchoolGrades: PK-5Distance: 4.8 mi
- 9/10Piedmont Middle SchoolGrades: 6-8Distance: 6.2 mi
- 7/10Piedmont High SchoolGrades: 9-12Distance: 6.4 mi
Get a cash offer in 3 minutes
Find out how much your home could sell for in as little as 3 minutes with a no-obligation cash offer.
Estimated market value
$417,100
Get a cash offer in 3 minutes
Find out how much your home could sell for in as little as 3 minutes with a no-obligation cash offer.
Estimated market value
$417,100
- North Carolina
- Union County
- Monroe
- 28110
- 1421 Wessex Ct
Nearby cities
Nearby zip codes
Other Monroe Topics
