Welcome to a serene retreat where this mid-century Cape blends nature with warm, inviting living, set on nearly half an acre. Backing up to nearby trails, the fully fenced yard offers privacy and space for gardening, entertaining, or relaxing. With intentional upgrades, the home is move-in ready with room for the next owner to make it their own. Arrive via the newly poured driveway and garage into a sunny vestibule. The main level features an easy flow between the kitchen and dining area, plus a living room anchored by a classic wood-burning fireplace. A full bathroom and versatile bedroom, ideal for guests or a home office, complete the floor. Upstairs offers two bedrooms and another full bath. The finished lower level adds flexible space with a wood stove, custom wood bar, lounge area, laundry, and storage. Convenient to Luther Reservoir Hiking Trails, Sevenmile River, Stone-E-Lea Golf Course, Capron Park Zoo, and commuter routes to Boston and Providence.
Sold for $555,000
$555,000
1421 West St, Attleboro, MA 02703
3beds
1,990sqft
Single Family Residence
Built in 1965
0.49 Acres Lot
$560,200 Zestimate®
$279/sqft
$3,275 Estimated rent
Home value
$560,200
$532,000 - $588,000
$3,275/mo
Zestimate® history
Owner options
List your home for rent
$3,275/mo
Rent Zestimate®
Find your next renter with Zillow Rental Manager. Plus, with online applications, you can quickly screen prospective tenants – for free.
$3,275/mo
Rent Zestimate®
Refinance and save
$3,799/mo
Est. payment
Refinancing to a lower rate could help reduce your monthly payments and save thousands over the life of the loan.
$3,799/mo
Est. payment
Explore your selling options
Work with a Zillow partner agent
Leverage their expertise and Zillow's premium Showcase listings to get your home seen by more buyers.
Get startedList with your own agent
Get your home in front of millions of buyers by listing it on Zillow.
Learn how to do itSell it yourself
Take full control of how buyers see your home on Zillow by listing For Sale by Owner (FSBO).
List your homeWhat's special
Wood stoveNewly poured drivewayLounge areaSunny vestibuleCustom wood barFully fenced yard
Zillow last checked:
Listing updated:
Listed by:
Mission Realty Advisors 617-942-1609,
Compass 617-752-6845,
Alix Giannetti 617-851-2815
Bought with:
Eain Williams
Leading Edge Real Estate
Source: MLS PIN,MLS#: 73508773
Facts & features
Interior
Bedrooms & bathrooms
- Bedrooms: 3
- Bathrooms: 2
- Full bathrooms: 2
- Main level bathrooms: 1
Primary bedroom
- Features: Closet, Closet/Cabinets - Custom Built, Flooring - Wood, Window(s) - Picture, Lighting - Pendant, Closet - Double
- Level: Second
- Area: 283.96
- Dimensions: 14.5 x 19.58
Bedroom 2
- Features: Cedar Closet(s), Flooring - Wood, Lighting - Pendant
- Level: Second
- Area: 255.85
- Dimensions: 14.08 x 18.17
Bedroom 3
- Features: Ceiling Fan(s), Closet, Flooring - Wood, Window(s) - Picture, Lighting - Pendant, Closet - Double
- Level: First
- Area: 135.06
- Dimensions: 11.33 x 11.92
Primary bathroom
- Features: Yes
Bathroom 1
- Features: Bathroom - Full, Bathroom - Tiled With Tub & Shower, Closet - Linen, Window(s) - Picture
- Level: Main,First
- Area: 52.22
- Dimensions: 6.08 x 8.58
Bathroom 2
- Features: Bathroom - Full, Bathroom - With Shower Stall, Closet - Linen, Remodeled
- Level: Second
- Area: 53.77
- Dimensions: 7.42 x 7.25
Dining room
- Features: Flooring - Wood, Window(s) - Bay/Bow/Box, Lighting - Pendant
- Level: First
- Area: 167.96
- Dimensions: 14.5 x 11.58
Kitchen
- Features: Flooring - Vinyl, Window(s) - Picture, Dining Area, Breakfast Bar / Nook, Stainless Steel Appliances, Gas Stove, Lighting - Pendant
- Level: First
- Area: 167.83
- Dimensions: 14.08 x 11.92
Living room
- Features: Flooring - Wood, Window(s) - Bay/Bow/Box
- Level: First
- Area: 225.94
- Dimensions: 20.08 x 11.25
Heating
- Baseboard
Cooling
- Window Unit(s)
Appliances
- Included: Tankless Water Heater, Range, Dishwasher, Refrigerator, Washer, Dryer
- Laundry: Electric Dryer Hookup, In Basement
Features
- Breezeway, Game Room, Sun Room, Central Vacuum
- Flooring: Wood
- Basement: Full,Partially Finished,Interior Entry
- Number of fireplaces: 2
- Fireplace features: Living Room, Wood / Coal / Pellet Stove
Interior area
- Total structure area: 1,990
- Total interior livable area: 1,990 sqft
- Finished area above ground: 1,598
- Finished area below ground: 392
Property
Parking
- Total spaces: 5
- Parking features: Attached, Paved Drive, Off Street, Driveway
- Attached garage spaces: 1
- Uncovered spaces: 4
Features
- Patio & porch: Porch, Deck - Wood
- Exterior features: Porch, Deck - Wood, Rain Gutters, Storage, Fenced Yard, Fruit Trees, Garden
- Fencing: Fenced/Enclosed,Fenced
- Has view: Yes
- View description: Water, Pond
- Has water view: Yes
- Water view: Pond,Water
Lot
- Size: 0.49 Acres
- Features: Wooded
Details
- Parcel number: M:224 L:3,2766637
- Zoning: R1
Construction
Type & style
- Home type: SingleFamily
- Architectural style: Cape
- Property subtype: Single Family Residence
Materials
- Frame
- Foundation: Concrete Perimeter
- Roof: Shingle
Condition
- Year built: 1965
Utilities & green energy
- Electric: 100 Amp Service
- Sewer: Public Sewer
- Water: Public
- Utilities for property: for Gas Range, for Gas Oven, for Electric Dryer
Community & HOA
Community
- Features: Public Transportation, Shopping, Park, Walk/Jog Trails, Conservation Area, T-Station
HOA
- Has HOA: No
Location
- Region: Attleboro
Financial & listing details
- Price per square foot: $279/sqft
- Tax assessed value: $447,900
- Annual tax amount: $5,621
- Date on market: 9/7/2026
- Exclusions: Refrigerator In The Garage Not Included In The Sale.
- Road surface type: Paved
Price history
| Date | Event | Price |
|---|---|---|
| 6/8/2026 | Sold | $555,000+0.9%$279/sqft |
Source: MLS PIN #73508773 Report a problem | ||
| 5/20/2026 | Pending sale | $550,000$276/sqft |
Source: MLS PIN #73508773 Report a problem | ||
| 5/20/2026 | Listed for sale | $550,000$276/sqft |
Source: MLS PIN #73508773 Report a problem | ||
| 5/6/2026 | Contingent | $550,000$276/sqft |
Source: MLS PIN #73508773 Report a problem | ||
| 4/28/2026 | Listed for sale | $550,000+61.3%$276/sqft |
Source: MLS PIN #73508773 Report a problem | ||
| 4/22/2020 | Sold | $341,000+0.3%$171/sqft |
Source: Public Record Report a problem | ||
| 3/14/2020 | Pending sale | $339,900$171/sqft |
Source: RE/MAX Real Estate Center #72630948 Report a problem | ||
| 3/10/2020 | Listed for sale | $339,900$171/sqft |
Source: RE/MAX Real Estate Center #72630948 Report a problem | ||
Public tax history
| Year | Property taxes | Tax assessment |
|---|---|---|
| 2025 | $5,621 +3.4% | $447,900 +4.9% |
| 2024 | $5,434 +6.9% | $426,900 +15% |
| 2023 | $5,083 +5.8% | $371,300 +11.6% |
| 2022 | $4,806 +14.8% | $332,600 +17.6% |
| 2021 | $4,187 +4.6% | $282,900 +2.9% |
| 2020 | $4,004 +6% | $275,000 +3% |
| 2019 | $3,779 +4.5% | $266,900 +9.4% |
| 2018 | $3,616 +3% | $244,000 +1.2% |
| 2017 | $3,509 +2.6% | $241,200 +4.5% |
| 2016 | $3,420 +5.1% | $230,800 +4.3% |
| 2015 | $3,254 +2.5% | $221,200 +3.5% |
| 2014 | $3,175 +3.1% | $213,800 -3.7% |
| 2013 | $3,080 +3.5% | $221,900 -3.9% |
| 2012 | $2,975 +2.3% | $231,000 -3.1% |
| 2011 | $2,907 +7% | $238,300 -1.8% |
| 2010 | $2,717 +3.9% | $242,600 -6.4% |
| 2009 | $2,614 -0.1% | $259,100 -6.5% |
| 2008 | $2,616 -1.9% | $277,100 +0.5% |
| 2007 | $2,667 +2.4% | $275,800 +3.1% |
| 2006 | $2,605 +5.3% | $267,500 +9.1% |
| 2005 | $2,475 +10% | $245,300 +45.4% |
| 2004 | $2,250 +6.6% | $168,700 +3.5% |
| 2003 | $2,111 +8% | $163,000 +31.8% |
| 2001 | $1,954 +3% | $123,700 |
| 2000 | $1,898 +11.6% | $123,700 -7.9% |
| 1995 | $1,700 | $134,300 |
Find assessor info on the county website
Neighborhood: 02703
Nearby homes
- $507,2003 bd1 ba1k sqft1423 West St, Attleboro, MA 02703Off Market

- $471,0003 bd2 ba2.3k sqft1419 West St, Attleboro, MA 02703Sold
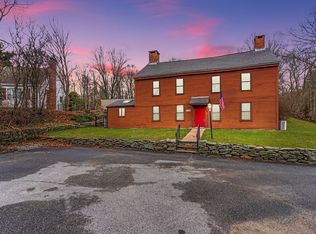
- $439,0003 bd1 ba1k sqft1427 West St, Attleboro, MA 02703Off Market
- $595,9003 bd2 ba1.8k sqft1381 West St, Attleboro, MA 02703Off Market

- $123,8003 bd2 ba2.3k sqft1431 West St, Attleboro, MA 02703Off Market
- $545,9003 bd1 ba1.3k sqft1375 West St, Attleboro, MA 02703Off Market
- $480,4003 bd1 ba1.2k sqft1371 West St, Attleboro, MA 02703Off Market
- $444,9003 bd1 ba1k sqft1451 West St, Attleboro, MA 02703Off Market
Nearby schools
GreatSchools rating
- 6/10Robert J. Coelho Middle SchoolGrades: 5-8Distance: 1.9 mi
- 5/10Attleboro High SchoolGrades: 9-12Distance: 2.1 mi
- 6/10A. Irvin Studley Elementary SchoolGrades: K-4Distance: 1.9 mi
Get a cash offer in 3 minutes
Find out how much your home could sell for in as little as 3 minutes with a no-obligation cash offer.
Estimated market value
$560,200
Get a cash offer in 3 minutes
Find out how much your home could sell for in as little as 3 minutes with a no-obligation cash offer.
Estimated market value
$560,200
- Massachusetts
- Bristol County
- Attleboro
- 02703
- 1421 West St
