Skip main navigation
Sold
  • $269,900

    1421 Wigwam Ln, Martinsville, IN 46151

    4beds
    1,990sqft
    Residential, Single Family Residence
    Built in 2024
    4,356 Square Feet Lot
    $277,200 Zestimate®
    $136/sqft
    $2,469 Estimated rent

    Home value

    $277,200

    $263,000 - $291,000

    $2,469/mo

    Zestimate® history
    Loading
    Loading...

    Owner options

    List your home for rent

    $2,469/mo

    Rent Zestimate®

    Find your next renter with Zillow Rental Manager. Plus, with online applications, you can quickly screen prospective tenants – for free.

    Learn more

    $2,469/mo

    Rent Zestimate®

    Refinance and save

    $1,596/mo

    Est. payment

    Refinancing to a lower rate could help reduce your monthly payments and save thousands over the life of the loan.

    See today's rates

    $1,596/mo

    Est. payment

    Explore your selling options

    Work with a Zillow partner agent

    Leverage their expertise and Zillow's premium Showcase listings to get your home seen by more buyers.

    Get started

    List with your own agent

    Get your home in front of millions of buyers by listing it on Zillow.

    Learn how to do it

    Sell it yourself

    Take full control of how buyers see your home on Zillow by listing For Sale by Owner (FSBO).

    List your home

    What's special

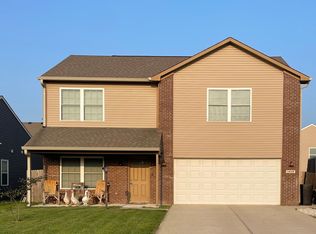
    Embrace the opportunity to claim your ideal sanctuary within this spacious Hammack-built two-story residence spanning approximately 1990 square feet. Crafted with a maintenance-free exterior of enduring brick and vinyl, this home invites you to personalize every detail, ensuring it mirrors your unique tastes and preferences. From the facade to the interior finishes, the canvas is yours to adorn with a curated selection of options, encompassing siding, brick, paint hues, door designs, cabinets, floors, show tiles, and countertops. Seize the chance to shape your vision during the construction phase, allowing your dream home to evolve with your discerning style. Anticipate the completion of this bespoke haven within a swift 90-120 days, barring any unexpected weather delays. The main level unfolds with an inviting open-concept layout, seamlessly integrating the living room, kitchen, and dining area, complemented by a convenient half-bath. Indulge in the unique kitchen design, featuring a spacious island that positions you at the heart of gatherings and entertainment. Retreat to the upper level, where the primary bedroom and bath await, alongside three additional bedrooms and a versatile loft space, ideal for a den, office, or playroom. Convenience meets comfort with a built-in two-car garage, complemented by a concrete drive and sidewalks, offering ample space for all your needs. Enjoy easy access to I-69, schools, and shopping, catering to commuters bound for Indy or B-town. Experience the charm of newly renovated historic downtown Martinsville, replete with all the conveniences and small-town allure you desire. Best of all, revel in the freedom of NO HOA constraints.

    Zillow last checked:

    Listing updated:

    Listed by:

    Guoxi Liu 317-800-3903,

    RE/MAX 1st Realty

    Bought with:

    Melissa Cameron

    The Stewart Home Group

    Source: MIBOR as distributed by MLS GRID,MLS#: 21976544MLS Logo

    Facts & features

    Interior

    Bedrooms & bathrooms
    • Bedrooms: 4
    • Bathrooms: 3
    • Full bathrooms: 2
    • 1/2 bathrooms: 1
    • Main level bathrooms: 1
    Primary bedroom
    • Features: Carpet
    • Level: Upper
    • Area: 225 Square Feet
    • Dimensions: 15x15
    Bedroom 2
    • Features: Carpet
    • Level: Upper
    • Area: 120 Square Feet
    • Dimensions: 12x10
    Bedroom 3
    • Features: Carpet
    • Level: Upper
    • Area: 110 Square Feet
    • Dimensions: 11x10
    Bedroom 4
    • Features: Carpet
    • Level: Upper
    • Area: 110 Square Feet
    • Dimensions: 11x10
    Dining room
    • Features: Vinyl Plank
    • Level: Main
    • Area: 117 Square Feet
    • Dimensions: 13x9
    Great room
    • Features: Vinyl Plank
    • Level: Main
    • Area: 300 Square Feet
    • Dimensions: 20x15
    Kitchen
    • Features: Vinyl Plank
    • Level: Main
    • Area: 117 Square Feet
    • Dimensions: 13x9
    Laundry
    • Features: Vinyl Plank
    • Level: Upper
    • Area: 42 Square Feet
    • Dimensions: 7x6
    Loft
    • Features: Carpet
    • Level: Upper
    • Area: 117 Square Feet
    • Dimensions: 13x9
    Heating
    • Dual, Electric, Forced Air
    Cooling
    • Zoned
    Appliances
    • Included: Dishwasher, Electric Water Heater, Disposal, MicroHood, Electric Oven, Refrigerator
    Features
    • Attic Access, High Ceilings, Kitchen Island, Ceiling Fan(s), Walk-In Closet(s)
    • Windows: Windows Vinyl
    • Has basement: No
    • Attic: Access Only
    Interior area
    • Total structure area: 1,990
    • Total interior livable area: 1,990 sqft

    Property

    Parking
    • Total spaces: 2
    • Parking features: Attached
    • Attached garage spaces: 2
    Features
    • Levels: Two
    • Stories: 2
    • Patio & porch: Covered, Patio
    Lot
    • Size: 4,356 Square Feet
    Details
    • Parcel number: 551310188042000021
    • Horse amenities: None

    Construction

    Type & style
    • Home type: SingleFamily
    • Architectural style: Craftsman
    • Property subtype: Residential, Single Family Residence
    Materials
    • Brick, Wood Siding, Vinyl Siding
    • Foundation: Slab
    Condition
    • New Construction
    • New construction: Yes
    • Year built: 2024

    Utilities & green energy

    • Water: Municipal/City

    Community & HOA

    Community
    • Features: Low Maintenance Lifestyle
    • Subdivision: Indian Creek Village
    HOA
    • Has HOA: No
    Location
    • Region: Martinsville

    Financial & listing details

    • Price per square foot: $136/sqft
    • Tax assessed value: $260,200
    • Annual tax amount: $4
    • Date on market: 5/1/2024
    • Cumulative days on market: 138 days

    Price history

    DateEventPrice
    10/11/2024Sold$269,900$136/sqft
    Source: MIBOR as distributed by MLS GRID #21976544 Report a problem
    9/17/2024Pending sale$269,900$136/sqft
    Source: MIBOR as distributed by MLS GRID #21976544 Report a problem
    5/1/2024Listed for sale$269,900$136/sqft
    Source: MIBOR as distributed by MLS GRID #21976544 Report a problem

    Public tax history

    YearProperty taxesTax assessment
    2025$4 +6.4%$260,200 +130000%
    2024$4 $200
    2023-- $200
    Find assessor info on the county website

    Neighborhood: 46151

    Nearby schools

    GreatSchools rating
    Schools provided by the listing agent
    • Elementary: South Elementary School of Comm
    • Middle: John R. Wooden Middle School
    • High: Martinsville High School

    Source: MIBOR as distributed by MLS GRID. This data may not be complete. We recommend contacting the local school district to confirm school assignments for this home.

    Get a cash offer in 3 minutes
    Find out how much your home could sell for in as little as 3 minutes with a no-obligation cash offer.
    Estimated market value
    $277,200
    Get a cash offer in 3 minutes
    Find out how much your home could sell for in as little as 3 minutes with a no-obligation cash offer.
    Estimated market value
    $277,200