Skip the builder wait — this one-year-young home in Oak Alley Meadows already has the upgrades done. This 3 bedroom, 2 bath home offers an open split floor plan with luxury vinyl plank flooring throughout.
The kitchen opens to the living and dining areas, creating an easy flow for everyday living and entertaining. Features include white upgraded Aristocrat cabinetry, stainless steel appliances with a gas range, built-in microwave, dishwasher, and a large pantry.
The primary suite includes dual sinks, two closets, a soaking tub, and a separate shower. Both secondary bedrooms are generously sized.
Just off the main living area, an open flex space provides a great spot for a home office, sitting area, playroom, or formal dining depending on your needs. A built-in study nook located between the primary suite and laundry room offers a convenient workspace for homework, a laptop station, or everyday organization.
The extended rear patio overlooks a spacious backyard with plenty of room for outdoor seating, play space, or future landscaping. The home also features brick construction on the back and sides, offering added durability and a consistent exterior finish.
Several upgrades set this home apart, including a widened driveway, gutters with leaf guards, and coach lights on both sides of the garage.
Energy-efficient features include a tankless gas water heater, radiant barrier roof decking, double-pane windows, and an energy-efficient HVAC system.
Located in Oak Alley Meadows with convenient access to Covington’s shopping, restaurants, schools, and medical facilities.
Move-in ready and waiting for its next owners. Schedule your tour today!
Closed
Price Unknown
1421 Zachery Ct, Covington, LA 70435
3beds
1,925sqft
Single Family Residence
Built in 2024
8,276 Square Feet Lot
$337,300 Zestimate®
$--/sqft
$2,434 Estimated rent
Home value
$337,300
$307,000 - $368,000
$2,434/mo
Zestimate® history
Owner options
List your home for rent
$2,434/mo
Rent Zestimate®
Find your next renter with Zillow Rental Manager. Plus, with online applications, you can quickly screen prospective tenants – for free.
$2,434/mo
Rent Zestimate®
Refinance and save
$490/mo
Est. payment
Refinancing to a lower rate could help reduce your monthly payments and save thousands over the life of the loan.
$490/mo
Est. payment
Explore your selling options
Work with a Zillow partner agent
Leverage their expertise and Zillow's premium Showcase listings to get your home seen by more buyers.
Get startedList with your own agent
Get your home in front of millions of buyers by listing it on Zillow.
Learn how to do itSell it yourself
Take full control of how buyers see your home on Zillow by listing For Sale by Owner (FSBO).
List your homeWhat's special
Extended rear patioWidened drivewayTankless gas water heaterBuilt-in microwaveOpen split floor planWhite upgraded aristocrat cabinetryEnergy-efficient hvac system
Zillow last checked:
Listing updated:
Listed by:
Amanda Stevens 985-687-2416,
Berkshire Hathaway HomeServices Preferred, REALTOR,
Stephen Brooks 985-335-4756,
Berkshire Hathaway HomeServices Preferred, REALTOR
Bought with:
Isabel Esquerre
Berkshire Hathaway HomeServices Preferred, REALTOR
Source: GSREIN,MLS#: 2546950
Facts & features
Interior
Bedrooms & bathrooms
- Bedrooms: 3
- Bathrooms: 2
- Full bathrooms: 2
Primary bedroom
- Description: Flooring: Plank,Simulated Wood
- Level: Lower
- Dimensions: 14.6X15
Bedroom
- Description: Flooring: Plank,Simulated Wood
- Level: Lower
- Dimensions: 11X12
Bedroom
- Description: Flooring: Plank,Simulated Wood
- Level: Lower
- Dimensions: 11X12
Kitchen
- Description: Flooring: Plank,Simulated Wood
- Level: Lower
- Dimensions: 12.6X17.6
Living room
- Description: Flooring: Plank,Simulated Wood
- Level: Lower
- Dimensions: 16.6X20
Office
- Description: Flooring: Plank,Simulated Wood
- Level: Lower
- Dimensions: 10.6x11
Heating
- Central
Cooling
- Central Air
Appliances
- Included: Dishwasher, Disposal, Microwave, Oven, Range
Features
- Attic, Tray Ceiling(s), Ceiling Fan(s), Granite Counters, Pantry, Pull Down Attic Stairs, Stainless Steel Appliances
- Attic: Pull Down Stairs
- Has fireplace: No
- Fireplace features: None
Interior area
- Total structure area: 2,527
- Total interior livable area: 1,925 sqft
Property
Parking
- Total spaces: 2
- Parking features: Garage, Two Spaces, Garage Door Opener
- Has garage: Yes
Features
- Levels: One
- Stories: 1
- Patio & porch: Concrete, Covered
- Pool features: None
Lot
- Size: 8,276 Square Feet
- Dimensions: 60 x 134
- Features: Outside City Limits, Rectangular Lot
Details
- Parcel number: 141733
- Special conditions: None
Construction
Type & style
- Home type: SingleFamily
- Architectural style: Traditional
- Property subtype: Single Family Residence
Materials
- Brick, Stucco
- Foundation: Slab
- Roof: Shingle
Condition
- Excellent
- Year built: 2024
Details
- Warranty included: Yes
Utilities & green energy
- Sewer: Public Sewer
- Water: Public
Community & HOA
Community
- Subdivision: Oak Alley Meadows
HOA
- Has HOA: Yes
- HOA fee: $490 annually
Location
- Region: Covington
Financial & listing details
- Tax assessed value: $277,074
- Annual tax amount: $3,109
- Date on market: 3/10/2026
Price history
| Date | Event | Price |
|---|---|---|
| 5/7/2026 | Sold | -- |
Source:  GSREIN #2546950 Report a problem GSREIN #2546950 Report a problem | ||
| 4/15/2026 | Pending sale | $335,000$174/sqft |
Source: BHHS broker feed #2546950 Report a problem | ||
| 4/15/2026 | Contingent | $335,000$174/sqft |
Source: GSREIN #2546950 Report a problem | ||
| 3/11/2026 | Listed for sale | $335,000-0.9%$174/sqft |
Source: GSREIN #2546950 Report a problem | ||
| 1/26/2026 | Listing removed | $2,500$1/sqft |
Source: GSREIN #2523822 Report a problem | ||
| 9/29/2025 | Listing removed | $338,000$176/sqft |
Source: GSREIN #2494641 Report a problem | ||
| 9/29/2025 | Listed for rent | $2,500$1/sqft |
Source: GSREIN #2523822 Report a problem | ||
| 4/3/2025 | Listed for sale | $338,000+8.4%$176/sqft |
Source: GSREIN #2494641 Report a problem | ||
| 3/28/2024 | Sold | -- |
Source: GSREIN #2427910 Report a problem | ||
| 1/10/2024 | Pending sale | $311,735+0.5%$162/sqft |
Source: GSREIN #2427910 Report a problem | ||
| 1/2/2024 | Listed for sale | $310,335$161/sqft |
Source: GSREIN #2427910 Report a problem | ||
Public tax history
| Year | Property taxes | Tax assessment |
|---|---|---|
| 2025 | $3,109 +310.1% | $27,707 +326.3% |
| 2024 | $758 | $6,500 |
Find assessor info on the county website
Neighborhood: 70435
Nearby homes
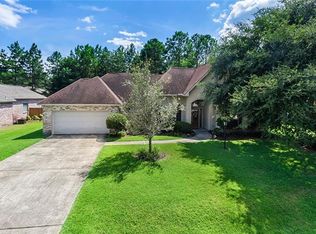
- $367,3004 bd2 ba2.2k sqft465 Laurelleaf Ln, Covington, LA 70435Off Market
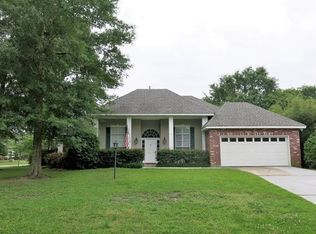
- $306,700-- bd-- ba1.8k sqft511 Turnwood Dr, Covington, LA 70435Off Market
- $337,1004 bd2 ba2k sqft337 Primrose Ln, Covington, LA 70435Off Market
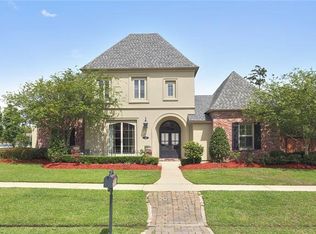
- $615,1005 bd4 ba3.2k sqft541 Solitude Way, Covington, LA 70435Off Market
- $247,500-- bd-- ba1.1k sqft73044 48th Hwy #21, Covington, LA 70435Off Market
- $204,8003 bd2 ba1.2k sqft70479 10th St, Covington, LA 70435Off Market
- $547,4004 bd3 ba3k sqft676 Silverthorne Ln, Covington, LA 70435Off Market
- $332,273-- bd-- ba-- sqft21516 Casril Dr, Covington, LA 70435Off Market
- $97,593-- bd-- ba-- sqft70237 Ste East Hwy #59, Covington, LA 70435Off Market
Nearby schools
GreatSchools rating
- 6/10E. E. Lyon Elementary SchoolGrades: PK-3Distance: 4.6 mi
- 4/10William Pitcher Junior High SchoolGrades: 7-8Distance: 6 mi
- 5/10Covington High SchoolGrades: 9-12Distance: 4.9 mi
Schools provided by the listing agent
- Elementary: STPSB
- Middle: STPSB
- High: STPSB
Source: GSREIN. This data may not be complete. We recommend contacting the local school district to confirm school assignments for this home.
Get a cash offer in 3 minutes
Find out how much your home could sell for in as little as 3 minutes with a no-obligation cash offer.
Estimated market value
$337,300
Get a cash offer in 3 minutes
Find out how much your home could sell for in as little as 3 minutes with a no-obligation cash offer.
Estimated market value
$337,300
- Louisiana
- Saint Tammany Parish
- Covington
- 70435
- 1421 Zachery Ct
Nearby cities
Nearby zip codes
Other Covington Topics
