This modified two-story home is located in the highly desirable neighborhood of The Wilds in Prior Lake, perfectly situated on a larger corner lot at the end of a cul-de-sac with a small park just a few blocks away. It’s in the sought-after 719 Prior Lake school district and zoned to Jeffers Pond Elementary. Located directly across from Hole #5 of The Wilds Golf Course, the property offers both privacy and scenic views. The oversized three-car garage offers ample storage, built-in shelving, and cabinetry, and includes extra room for your golf cart. Outside, you’ll find beautiful 2024 landscaping, including a rock retaining wall, and a 17x18 deck with stairs leading to a paver patio below. A sun room with a gas fireplace overlooks the deck and yard, providing a cozy retreat. Inside, the open-concept kitchen and dining area—remodeled in 2022—feature granite countertops, stainless steel appliances, and a large center island with a built-in beverage fridge. The expansive living room includes a gas fireplace with custom built-ins. The main level also offers a flexible office or bedroom with an attached 3/4 bath, and a welcoming entryway with a built-in bench and hooks. Upstairs, there are four bedrooms, including a spacious primary suite with dual vanities, a jetted tub, separate shower, and his-and-her closets with built-in organizers. Two additional bedrooms feature walk-in closets with built-ins, and one boasts vaulted ceilings. The finished walkout basement includes a wet bar with a beverage fridge, a stylish accent wall, generous storage space, and a flex room that could be converted into a sixth bedroom with the addition of an egress window. A rough-in for a shower in the storage room provides the option to turn the lower-level half bath into a full or three-quarter bath. Additional updates in 2024 include the installation of a tankless water heater and new carpet throughout the main level, staircase, and upper hallway. There is also a secured access closet under the stairs in the basement that can only be opened using the seller’s fingerprint—this unique feature is available for viewing with an accepted offer. The Nest camera, garage refrigerator, and both beverage fridges are included in the sale.
Closed
$635,000
14210 Badger Cir NW, Prior Lake, MN 55372
5beds
4,237sqft
Single Family Residence
Built in 2006
0.43 Acres Lot
$642,000 Zestimate®
$150/sqft
$4,289 Estimated rent
Home value
$642,000
$597,000 - $693,000
$4,289/mo
Zestimate® history
Owner options
List your home for rent
$4,289/mo
Rent Zestimate®
Find your next renter with Zillow Rental Manager. Plus, with online applications, you can quickly screen prospective tenants – for free.
$4,289/mo
Rent Zestimate®
Refinance and save
$4,117/mo
Est. payment
Refinancing to a lower rate could help reduce your monthly payments and save thousands over the life of the loan.
$4,117/mo
Est. payment
Explore your selling options
Work with a Zillow partner agent
Leverage their expertise and Zillow's premium Showcase listings to get your home seen by more buyers.
Get startedList with your own agent
Get your home in front of millions of buyers by listing it on Zillow.
Learn how to do itSell it yourself
Take full control of how buyers see your home on Zillow by listing For Sale by Owner (FSBO).
List your homeWhat's special
Stylish accent wallLarge center islandScenic viewsSpacious primary suiteOversized three-car garageGenerous storage spaceFlexible office or bedroom
Zillow last checked:
Listing updated:
Listed by:
Kerby & Cristina Real Estate Experts 612-268-1637,
RE/MAX Results,
Kathryn Webb 678-237-7442
Bought with:
Scott M. Hutchinson
Re/Max Advantage Plus
Source: NorthstarMLS as distributed by MLS GRID,MLS#: 6723959
Facts & features
Interior
Bedrooms & bathrooms
- Bedrooms: 5
- Bathrooms: 4
- Full bathrooms: 2
- 3/4 bathrooms: 1
- 1/2 bathrooms: 1
Bedroom
- Level: Main
- Area: 176 Square Feet
- Dimensions: 11x16
Bedroom 2
- Level: Upper
- Area: 224 Square Feet
- Dimensions: 14x16
Bedroom 3
- Level: Upper
- Area: 132 Square Feet
- Dimensions: 11x12
Bedroom 4
- Level: Upper
- Area: 132 Square Feet
- Dimensions: 11x12
Bedroom 5
- Level: Upper
- Area: 121 Square Feet
- Dimensions: 11x11
Deck
- Level: Main
- Area: 306 Square Feet
- Dimensions: 17x18
Family room
- Level: Lower
- Area: 686 Square Feet
- Dimensions: 14x49
Flex room
- Level: Lower
- Area: 256 Square Feet
- Dimensions: 16x16
Kitchen
- Level: Main
- Area: 513 Square Feet
- Dimensions: 19x27
Living room
- Level: Main
- Area: 420 Square Feet
- Dimensions: 14x30
Storage
- Level: Lower
- Area: 110 Square Feet
- Dimensions: 10x11
Sun room
- Level: Main
- Area: 143 Square Feet
- Dimensions: 11x13
Utility room
- Level: Lower
- Area: 156 Square Feet
- Dimensions: 12x13
Heating
- Forced Air
Cooling
- Central Air
Appliances
- Included: Air-To-Air Exchanger, Dishwasher, Disposal, Dryer, Microwave, Range, Refrigerator, Stainless Steel Appliance(s), Tankless Water Heater, Washer, Water Softener Owned, Wine Cooler
- Laundry: Electric Dryer Hookup, Laundry Room, Main Level, Washer Hookup
Features
- Basement: Drainage System,Finished,Storage Space,Sump Pump,Walk-Out Access
- Number of fireplaces: 2
- Fireplace features: Family Room, Gas, Other
Interior area
- Total structure area: 4,237
- Total interior livable area: 4,237 sqft
- Finished area above ground: 2,996
- Finished area below ground: 1,241
Property
Parking
- Total spaces: 3
- Parking features: Attached, Asphalt, Garage, Garage Door Opener, Storage
- Attached garage spaces: 3
- Has uncovered spaces: Yes
- Details: Garage Dimensions (23x33)
Accessibility
- Accessibility features: None
Features
- Levels: Modified Two Story
- Stories: 2
- Patio & porch: Deck, Patio
- Pool features: None
- Fencing: None
Lot
- Size: 0.43 Acres
- Features: Corner Lot, Tree Coverage - Medium
Details
- Foundation area: 1552
- Parcel number: 254040460
- Zoning description: Residential-Single Family
Construction
Type & style
- Home type: SingleFamily
- Property subtype: Single Family Residence
Materials
- Roof: Age Over 8 Years,Architectural Shingle,Pitched
Condition
- New construction: No
- Year built: 2006
Utilities & green energy
- Gas: Natural Gas
- Sewer: City Sewer/Connected
- Water: City Water/Connected
Community & HOA
Community
- Subdivision: Wilds North The
HOA
- Has HOA: Yes
- Services included: Professional Mgmt
- HOA fee: $180 quarterly
- HOA name: Associa Minnesota
- HOA phone: 763-225-6400
Location
- Region: Prior Lake
Financial & listing details
- Price per square foot: $150/sqft
- Tax assessed value: $635,400
- Annual tax amount: $6,151
- Date on market: 6/15/2025
- Cumulative days on market: 78 days
- Road surface type: Paved
Price history
| Date | Event | Price |
|---|---|---|
| 8/8/2025 | Sold | $635,000-2.3%$150/sqft |
Source:  NorthstarMLS as distributed by MLS GRID #6723959 Report a problem NorthstarMLS as distributed by MLS GRID #6723959 Report a problem | ||
| 7/25/2025 | Pending sale | $650,000$153/sqft |
Source: NorthstarMLS as distributed by MLS GRID #6723959 Report a problem | ||
| 6/30/2025 | Price change | $650,000-3.7%$153/sqft |
Source: NorthstarMLS as distributed by MLS GRID #6723959 Report a problem | ||
| 6/15/2025 | Listed for sale | $675,000-3.6%$159/sqft |
Source: NorthstarMLS as distributed by MLS GRID #6723959 Report a problem | ||
| 5/20/2025 | Listing removed | $699,900$165/sqft |
Source: NorthstarMLS as distributed by MLS GRID #6717312 Report a problem | ||
| 5/8/2025 | Listed for sale | $699,900-4.1%$165/sqft |
Source: NorthstarMLS as distributed by MLS GRID #6717312 Report a problem | ||
| 5/8/2025 | Listing removed | $729,900$172/sqft |
Source: NorthstarMLS as distributed by MLS GRID #6698126 Report a problem | ||
| 4/11/2025 | Listed for sale | $729,900+69.7%$172/sqft |
Source: NorthstarMLS as distributed by MLS GRID #6698126 Report a problem | ||
| 6/10/2016 | Sold | $430,000+2.4%$101/sqft |
Source: Re/Max Results solds #4672059_55372 Report a problem | ||
| 2/11/2016 | Pending sale | $420,000$99/sqft |
Source: RE/MAX Results #4672059 Report a problem | ||
| 1/15/2016 | Listed for sale | $420,000+4.1%$99/sqft |
Source: RE/MAX Results #4672059 Report a problem | ||
| 3/31/2014 | Sold | $403,500+34.3%$95/sqft |
Source: Public Record Report a problem | ||
| 6/18/2010 | Sold | $300,500-29.3%$71/sqft |
Source:  Lake Superior Area Realtors as distributed by MLS GRID #1480791 Report a problem Lake Superior Area Realtors as distributed by MLS GRID #1480791 Report a problem | ||
| 10/20/2008 | Listing removed | $425,000$100/sqft |
Source: NCI #3558083 Report a problem | ||
| 7/29/2008 | Price change | $425,000-2.3%$100/sqft |
Source: Postlets #3558083 Report a problem | ||
| 6/27/2008 | Price change | $435,000-3.3%$103/sqft |
Source: Postlets #3558083 Report a problem | ||
| 6/16/2008 | Price change | $449,900-5.3%$106/sqft |
Source: Postlets #3558083 Report a problem | ||
| 1/25/2008 | Price change | $475,000-2.1%$112/sqft |
Source: Number1Expert #3463049 Report a problem | ||
| 1/5/2008 | Price change | $485,000-3%$114/sqft |
Source: Number1Expert #3463049 Report a problem | ||
| 11/14/2007 | Listed for sale | $499,900+6.4%$118/sqft |
Source: Number1Expert #3463049 Report a problem | ||
| 2/20/2007 | Sold | $470,000+283.7%$111/sqft |
Source: Public Record Report a problem | ||
| 2/27/2006 | Sold | $122,500$29/sqft |
Source: Public Record Report a problem | ||
Public tax history
| Year | Property taxes | Tax assessment |
|---|---|---|
| 2025 | $6,178 -0.1% | $635,400 +3.2% |
| 2024 | $6,186 +3.3% | $615,400 +2.4% |
| 2023 | $5,990 +12.8% | $600,900 |
| 2022 | $5,308 -2.6% | $600,900 +28.4% |
| 2021 | $5,450 -2.5% | $468,000 +1.1% |
| 2020 | $5,590 | $462,800 |
| 2019 | $5,590 -3.7% | $462,800 |
| 2018 | $5,802 +8.3% | -- |
| 2016 | $5,356 | -- |
| 2014 | $5,356 | -- |
| 2013 | -- | $333,500 |
| 2012 | -- | $333,500 -7.5% |
| 2011 | $4,838 +4.9% | $360,700 -3.8% |
| 2010 | $4,614 -13.4% | $375,000 -15.7% |
| 2009 | $5,326 +0.9% | $445,000 |
| 2008 | $5,280 +359.1% | -- |
| 2007 | $1,150 +33.1% | -- |
| 2006 | $864 +66.2% | -- |
| 2005 | $520 +118.5% | -- |
| 2004 | $238 | -- |
Find assessor info on the county website
Neighborhood: 55372
Nearby homes
- $634,4005 bd4 ba2.9k sqft14210 Badger Cir, Prior Lake, MN 55372Off Market
- $609,5005 bd3 ba2.4k sqft14190 Badger Cir NW, Prior Lake, MN 55372Off Market
- $738,0005 bd5 ba4.4k sqft2633 Cougar Path NW, Prior Lake, MN 55372Off Market
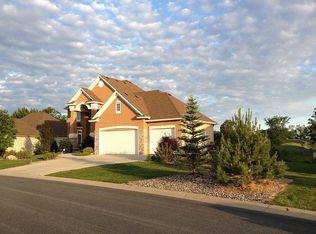
- $706,0005 bd4 ba4.3k sqft2645 Cougar Path NW, Prior Lake, MN 55372Off Market
- $366,7003 bd3 ba1.9k sqft14220 Wilds Dr NW, Prior Lake, MN 55372Off Market
- $668,8004 bd3 ba2.5k sqft14178 Badger Cir, Prior Lake, MN 55372Off Market
- $332,1003 bd2 ba1.2k sqft14222 Wilds Dr NW, Prior Lake, MN 55372Off Market
- $265,0002 bd3 ba1.5k sqft14195 Wilds Path NW, Prior Lake, MN 55372Sold
Nearby schools
GreatSchools rating
- 8/10Jeffers Pond Elementary SchoolGrades: PK-5Distance: 1.4 mi
- 8/10Hidden Oaks Middle SchoolGrades: 6-8Distance: 3.6 mi
- 9/10Prior Lake High SchoolGrades: 9-12Distance: 4.5 mi
Get a cash offer in 3 minutes
Find out how much your home could sell for in as little as 3 minutes with a no-obligation cash offer.
Estimated market value
$642,000
Get a cash offer in 3 minutes
Find out how much your home could sell for in as little as 3 minutes with a no-obligation cash offer.
Estimated market value
$642,000
- Minnesota
- Scott County
- Prior Lake
- 55372
- 14210 Badger Cir NW
Nearby cities
Nearby zip codes
Other Prior Lake Topics
