Skip main navigation
Sold for $340,000
  • $340,000

    14210 Barberry Ct, Chester, VA 23836

    3beds
    1,462sqft
    Single Family Residence
    Built in 1977
    0.34 Acres Lot
    $351,000 Zestimate®
    $233/sqft
    $2,270 Estimated rent

    Home value

    $351,000

    $326,000 - $376,000

    $2,270/mo

    Zestimate® history
    Loading
    Loading...

    Owner options

    List your home for rent

    $2,270/mo

    Rent Zestimate®

    Find your next renter with Zillow Rental Manager. Plus, with online applications, you can quickly screen prospective tenants – for free.

    Learn more

    $2,270/mo

    Rent Zestimate®

    Refinance and save

    $2,022/mo

    Est. payment

    Refinancing to a lower rate could help reduce your monthly payments and save thousands over the life of the loan.

    See today's rates

    $2,022/mo

    Est. payment

    Explore your selling options

    Work with a Zillow partner agent

    Leverage their expertise and Zillow's premium Showcase listings to get your home seen by more buyers.

    Get started

    List with your own agent

    Get your home in front of millions of buyers by listing it on Zillow.

    Learn how to do it

    Sell it yourself

    Take full control of how buyers see your home on Zillow by listing For Sale by Owner (FSBO).

    List your home

    What's special

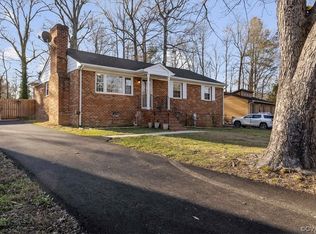
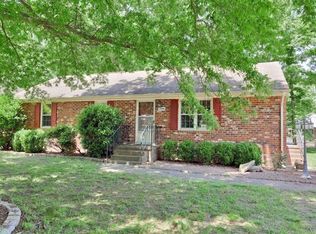
    Welcome to this solid built brick rancher offering 1462 square ft of living space with 3 bedrooms and 1.5 baths PLUS a detached TWO CAR GARAGE. Built in 1977, this home combines timeless construction with thoughtful modern upgrades that make it truly move-in ready. Inside you will find a bright and spacious floor plan. The living room wall was opened up to create a seamless flow between the family room, dining area and kitchen. The Dining Room is anchored by a beautiful brick fireplace, adding warmth and charm to everyday living and entertaining. A standout feature of this home is the huge Florida Room- a versatile flex space with walls of windows that flood the room with natural light. Whether you envision as a cozy sitting area, a welcoming mudroom, a home workout space, or all of the above, this room connects effortlessly to the fully fenced in backyard. The kitchen features freshly painted cabinets, updated hardware, and a new white modern refrigerator that DOES convey! The full bathroom was remodeled in 2022. There is a pull-down attic with storage running the entire length of the home. The home has been thoughtfully refreshed with new flooring, a fresh paint palette, replacement of all interior doors, and modernized electrical receptacles and switches throughout the entire home! Additional upgrades include NEW triple pane vinyl windows with a lifetime transferrable warranty. NEW roof, gutters with leaf guards and downspouts. Encapsulated crawl space with dehumidifier. With it's blend of character, space and updates, this home is a rare find. Don't miss the opportunity to make it yours! PROFESSIONAL PHOTOS WILL BE UPLOADED BY 10/4!

    Zillow last checked:

    Listing updated:

    Listed by:

    April Lopashanski 804-318-0501,

    Real Broker LLC,

    Gloria Mykich 804-516-6667,

    Real Broker LLC

    Bought with:

    Oanh Oanh Bacon, 0225208018

    Trinity Real Estate

    Source: CVRMLS,MLS#: 2526839MLS LogoOriginating MLS: Central Virginia Regional MLS

    Facts & features

    Interior

    Bedrooms & bathrooms
    • Bedrooms: 3
    • Bathrooms: 2
    • Full bathrooms: 1
    • 1/2 bathrooms: 1
    Primary bedroom
    • Level: First
    • Dimensions: 13.0 x 11.0
    Bedroom 2
    • Level: First
    • Dimensions: 12.0 x 9.0
    Bedroom 3
    • Level: First
    • Dimensions: 10.0 x 11.0
    Dining room
    • Description: Brick Fireplace
    • Level: First
    • Dimensions: 16.0 x 11.0
    Family room
    • Level: First
    • Dimensions: 15.0 x 11.0
    Florida room
    • Level: First
    • Dimensions: 24.0 x 12.0
    Other
    • Description: Tub & Shower
    • Level: First
    Half bath
    • Level: First
    Laundry
    • Level: First
    • Dimensions: 7.0 x 5.0
    Heating
    • Electric, Heat Pump
    Cooling
    • Central Air, Electric, Heat Pump
    Appliances
    • Included: Dishwasher, Electric Cooking, Electric Water Heater, Refrigerator
    Features
    • Bedroom on Main Level, Ceiling Fan(s), Dining Area, Fireplace, Kitchen Island, Main Level Primary, Solid Surface Counters
    • Windows: Thermal Windows
    • Basement: Crawl Space
    • Attic: Pull Down Stairs
    • Number of fireplaces: 1
    • Fireplace features: Masonry
    Interior area
    • Total interior livable area: 1,462 sqft
    • Finished area above ground: 1,462
    • Finished area below ground: 0

    Property

    Parking
    • Total spaces: 2
    • Parking features: Driveway, Detached, Garage, Off Street, Oversized, Paved
    • Garage spaces: 2
    • Has uncovered spaces: Yes
    Features
    • Levels: One
    • Stories: 1
    • Patio & porch: Stoop
    • Exterior features: Storage, Shed, Paved Driveway
    • Pool features: None
    • Fencing: Back Yard,Chain Link,Fenced
    Lot
    • Size: 0.34 Acres
    • Features: Cul-De-Sac
    Details
    • Parcel number: 823646217100000
    • Zoning description: R7

    Construction

    Type & style
    • Home type: SingleFamily
    • Architectural style: Ranch
    • Property subtype: Single Family Residence
    Materials
    • Brick, Vinyl Siding
    • Roof: Composition
    Condition
    • Resale
    • New construction: No
    • Year built: 1977

    Utilities & green energy

    • Sewer: Public Sewer
    • Water: Public

    Community & neighborhood

    Location
    • Region: Chester
    • Subdivision: Bermuda Gardens

    Other

    Other facts
    • Ownership: Individuals
    • Ownership type: Sole Proprietor

    Price history

    DateEventPrice
    11/11/2025Sold$340,000-1.4%$233/sqft
    Source: CVRMLS #2526839 Report a problem
    10/13/2025Pending sale$345,000$236/sqft
    Source: CVRMLS #2526839 Report a problem
    10/2/2025Listed for sale$345,000+91.7%$236/sqft
    Source: CVRMLS #2526839 Report a problem
    4/24/2020Sold$180,000-1.4%$123/sqft
    Source: CVRMLS #2009411 Report a problem
    3/28/2020Pending sale$182,500$125/sqft
    Source: Long & Foster REALTORS #2009411 Report a problem
    3/27/2020Listed for sale$182,500+14.1%$125/sqft
    Source: Long & Foster REALTORS #2009411 Report a problem
    1/2/2011Listing removed$159,900$109/sqft
    Source: Hometown Realty #1003454 Report a problem
    1/1/2011Listed for sale$159,900$109/sqft
    Source: Hometown Realty #1003454 Report a problem
    9/25/2010Listing removed$159,900$109/sqft
    Source: Hometown Realty #1003454 Report a problem
    7/11/2010Listed for sale$159,900-11.1%$109/sqft
    Source: Hometown Realty #1003454 Report a problem
    4/29/2009Listing removed$179,950$123/sqft
    Source: Listhub #2910211 Report a problem
    4/2/2009Listed for sale$179,950$123/sqft
    Source: Listhub #2910211 Report a problem

    Public tax history

    YearProperty taxesTax assessment
    2025$2,525 +3.5%$283,700 +4.7%
    2024$2,439 +5%$271,000 +6.2%
    2023$2,322 +6.7%$255,200 +7.9%
    2022$2,176 +13.7%$236,500 +17.4%
    2021$1,913 +11.5%$201,400 +11.5%
    2020$1,717 +4.9%$180,700 +4.9%
    2019$1,636 +6443.6%$172,200 +5.6%
    2018$25 $163,100 +6.5%
    2017-- $153,100
    2016-- $153,100 +1.1%
    2015-- $151,500 +4.3%
    2014-- $145,300 +2%
    2013-- $142,400 -3.3%
    2012-- $147,300 -7.2%
    2011-- $158,800
    2010-- $158,800 +0.5%
    2009-- $158,000 +0.2%
    2008-- $157,700 +9%
    2007-- $144,700 +36.1%
    2005-- $106,300 +7.5%
    2004-- $98,900 +9.8%
    2003-- $90,100 +3.4%
    2002-- $87,100 +5.7%
    2001-- $82,400

    Find assessor info on the county website

    Neighborhood: 23836

    Nearby schools

    GreatSchools rating
    Schools provided by the listing agent
    • Elementary: Enon
    • Middle: Elizabeth Davis
    • High: Thomas Dale

    Source: CVRMLS. This data may not be complete. We recommend contacting the local school district to confirm school assignments for this home.

    Get a cash offer in 3 minutes
    Find out how much your home could sell for in as little as 3 minutes with a no-obligation cash offer.
    Estimated market value
    $351,000
    Get a cash offer in 3 minutes
    Find out how much your home could sell for in as little as 3 minutes with a no-obligation cash offer.
    Estimated market value
    $351,000