BRAND NEW ROOF!!! Nestled in a quiet neighborhood with less than 100 homes, on an almost half acre lot, stands this beauty of a home in Woodbriar West. With no rear neighbors and the preferred X flood zone, the pristine and tranquil backyard offers a private oasis. Enjoy the gorgeous lanai with the Pebblestone pool deck and resurfaced saltwater pool with the Azure Blue finish, both redone in 2022. Take pleasure in the morning view with the birdsong and trees to accompany you. Enter the foyer and you will notice how well maintained this home has been. There is plenty of space inside, with 3 bedrooms, an office, plus an extra room that can be used as a den or dining room. The kitchen has great solid wood cabinets, black appliances and lovely Corian countertops in a nice neutral hue. The bathrooms are in perfect shape, with beautiful crisp white cabinets and trim. Windows are only 10 years old. Both the A/C and the Hot Water Heater are brand new. The Woodbriar West community offers an ideal location with easy access to the Veterans Expressway, ensuring a smooth commute to Downtown Tampa, Tampa International Airport, and beyond. Just around the corner, you'll find the popular Citrus Park Mall for shopping and the Upper Tampa Bay Trail, for hiking and outdoor recreation. For those seeking a vibrant city lifestyle, downtown Tampa is just a 15-minute drive away. Explore the famous Riverwalk, indulge in a variety of water activities, catch a hockey game or a concert, and savor the incredible culinary delights offered by the city's renowned restaurants. Schedule your private showing today and start living the life you've always dreamed of. Welcome home!
Sold for $492,900
$492,900
14210 BRIARTHORN DRIVE, TAMPA, FL 33625
3beds
1,670sqft
Single Family Residence
Built in 1980
0.47 Acres Lot
$517,900 Zestimate®
$295/sqft
$2,932 Estimated rent
Home value
$517,900
$492,000 - $549,000
$2,932/mo
Zestimate® history
Owner options
List your home for rent
$2,932/mo
Rent Zestimate®
Find your next renter with Zillow Rental Manager. Plus, with online applications, you can quickly screen prospective tenants – for free.
$2,932/mo
Rent Zestimate®
Refinance and save
$3,447/mo
Est. payment
Refinancing to a lower rate could help reduce your monthly payments and save thousands over the life of the loan.
$3,447/mo
Est. payment
Explore your selling options
Work with a Zillow partner agent
Leverage their expertise and Zillow's premium Showcase listings to get your home seen by more buyers.
Get startedList with your own agent
Get your home in front of millions of buyers by listing it on Zillow.
Learn how to do itSell it yourself
Take full control of how buyers see your home on Zillow by listing For Sale by Owner (FSBO).
List your homeWhat's special
Private oasisPebblestone pool deckGorgeous lanaiResurfaced saltwater poolCorian countertopsHalf acre lotPristine and tranquil backyard
Zillow last checked:
Listing updated:
Listed by:
Joe Gibbons 727-688-0699,
LIPPLY REAL ESTATE 727-314-1000
Bought with:
Dale Nabors, Jr, 317548
CENTURY 21 LIST WITH BEGGINS
Source: Stellar MLS,MLS#: TB8311031 Originating MLS: Suncoast Tampa
Originating MLS: Suncoast Tampa
Facts & features
Interior
Bedrooms & bathrooms
- Bedrooms: 3
- Bathrooms: 2
- Full bathrooms: 2
Rooms
- Room types: Den/Library/Office
Primary bedroom
- Features: Walk-In Closet(s)
- Level: First
- Area: 156 Square Feet
- Dimensions: 12x13
Bedroom 2
- Features: Coat Closet
- Level: First
- Area: 132 Square Feet
- Dimensions: 11x12
Bedroom 3
- Features: Coat Closet
- Level: First
- Area: 110 Square Feet
- Dimensions: 10x11
Dining room
- Level: First
Kitchen
- Level: First
- Area: 171 Square Feet
- Dimensions: 9x19
Living room
- Level: First
- Area: 270 Square Feet
- Dimensions: 15x18
Office
- Level: First
- Area: 100 Square Feet
- Dimensions: 10x10
Heating
- Central
Cooling
- Central Air
Appliances
- Included: Dishwasher, Disposal, Dryer, Microwave, Range, Refrigerator, Washer, Water Softener
- Laundry: Laundry Room
Features
- Ceiling Fan(s)
- Flooring: Luxury Vinyl, Tile, Hardwood
- Doors: Sliding Doors
- Has fireplace: No
Interior area
- Total structure area: 2,161
- Total interior livable area: 1,670 sqft
Property
Parking
- Total spaces: 2
- Parking features: Driveway, Garage Door Opener
- Attached garage spaces: 2
- Has uncovered spaces: Yes
- Details: Garage Dimensions: 20x24
Features
- Levels: One
- Stories: 1
- Exterior features: Sidewalk, Storage
- Has private pool: Yes
- Pool features: Gunite, In Ground, Salt Water, Screen Enclosure
- Has view: Yes
- View description: Trees/Woods
Lot
- Size: 0.47 Acres
- Dimensions: 96 x 214
- Features: Sidewalk, Street Dead-End
Details
- Additional structures: Shed(s)
- Parcel number: U01281703O00000200006.0
- Zoning: CPV-F-3
- Special conditions: None
Construction
Type & style
- Home type: SingleFamily
- Property subtype: Single Family Residence
Materials
- Stucco
- Foundation: Block
- Roof: Shingle
Condition
- New construction: No
- Year built: 1980
Utilities & green energy
- Sewer: Public Sewer
- Water: Public
- Utilities for property: Cable Available, Electricity Connected, Public, Sewer Connected, Water Connected
Community & HOA
Community
- Pet fee: $0 monthly
- Subdivision: WOODBRIAR WEST
HOA
- Has HOA: Yes
- HOA fee: $10 monthly
- HOA name: Woodbriar West/Rebecca Snow
Location
- Region: Tampa
Financial & listing details
- Price per square foot: $295/sqft
- Tax assessed value: $434,095
- Annual tax amount: $2,344
- Date on market: 10/15/2024
- Cumulative days on market: 29 days
- Listing terms: Cash,Conventional,FHA,VA Loan
- Ownership: Fee Simple
- Total actual rent: 0
- Electric utility on property: Yes
- Road surface type: Paved, Asphalt
Price history
| Date | Event | Price |
|---|---|---|
| 12/13/2024 | Sold | $492,900-1.4%$295/sqft |
Source:  Stellar MLS #TB8311031 Report a problem Stellar MLS #TB8311031 Report a problem | ||
| 11/14/2024 | Pending sale | $499,900$299/sqft |
Source: Stellar MLS #TB8311031 Report a problem | ||
| 11/8/2024 | Price change | $499,900-4.8%$299/sqft |
Source: Stellar MLS #TB8311031 Report a problem | ||
| 10/15/2024 | Listed for sale | $524,900+238.6%$314/sqft |
Source: Stellar MLS #TB8311031 Report a problem | ||
| 3/11/2002 | Sold | $155,000$93/sqft |
Source: Public Record Report a problem | ||
Public tax history
| Year | Property taxes | Tax assessment |
|---|---|---|
| 2025 | $3,306 +34.7% | $185,966 +27.1% |
| 2024 | $2,454 +4.6% | $146,338 +3% |
| 2023 | $2,345 +7.1% | $142,076 +3% |
| 2022 | $2,189 +2.2% | $137,938 +3% |
| 2021 | $2,142 +4% | $133,920 +1.4% |
| 2020 | $2,060 +4.6% | $132,071 +2.3% |
| 2019 | $1,969 | $129,102 +1.9% |
| 2018 | $1,969 +2.7% | $126,695 -30.9% |
| 2017 | $1,917 +1.8% | $183,278 +50.8% |
| 2016 | $1,883 +2% | $121,537 +0.7% |
| 2015 | $1,846 +0.3% | $120,692 +0.8% |
| 2014 | $1,840 | $119,734 +1.5% |
| 2013 | $1,840 +0.6% | $117,965 +1.7% |
| 2012 | $1,829 -14.6% | $115,993 -11.6% |
| 2011 | $2,141 -9.3% | $131,210 -8.3% |
| 2010 | $2,361 -8.3% | $143,125 -6.7% |
| 2009 | $2,576 -2.5% | $153,451 -2.1% |
| 2008 | $2,641 -6.2% | $156,759 +3% |
| 2007 | $2,814 -4.9% | $152,193 +2.5% |
| 2006 | $2,959 +0.2% | $148,481 +3% |
| 2005 | $2,953 | $144,156 +3% |
| 2004 | -- | $139,957 +1.9% |
| 2003 | -- | $137,347 +40.1% |
| 2002 | -- | $98,049 +0.5% |
| 2001 | -- | $97,552 -1.5% |
| 2000 | $1,895 | $99,048 |
Find assessor info on the county website
Neighborhood: 33625
Nearby homes
- $600,9003 bd2 ba1.7k sqft14208 Briarthorn Dr, Tampa, FL 33625Off Market
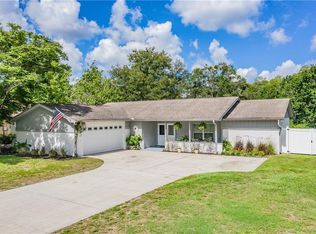
- $535,7003 bd2 ba2k sqft14212 Briarthorn Dr, Tampa, FL 33625Off Market
- $673,9004 bd3 ba2.2k sqft14206 Briarthorn Dr, Tampa, FL 33625Off Market

- $507,2003 bd2 ba1.6k sqft14214 Briarthorn Dr, Tampa, FL 33625Off Market
- $428,7003 bd2 ba1.5k sqft14211 Briarthorn Dr, Tampa, FL 33625Off Market
- $422,6003 bd2 ba1.5k sqft14209 Briarthorn Dr, Tampa, FL 33625Off Market
- $2,348-- bd-- ba-- sqftEhrlich Rd, Tampa, FL 33625Off Market
- $560,1004 bd2 ba1.9k sqft14204 Briarthorn Dr, Tampa, FL 33625Off Market
Nearby schools
GreatSchools rating
- 7/10Citrus Park Elementary SchoolGrades: PK-5Distance: 0.5 mi
- 8/10Sergeant Paul R Smith Middle SchoolGrades: 6-8Distance: 0.5 mi
- 8/10Sickles High SchoolGrades: 9-12Distance: 1.3 mi
Schools provided by the listing agent
- Elementary: Citrus Park-HB
- Middle: Sergeant Smith Middle-HB
- High: Sickles-HB
Source: Stellar MLS. This data may not be complete. We recommend contacting the local school district to confirm school assignments for this home.
Get a cash offer in 3 minutes
Find out how much your home could sell for in as little as 3 minutes with a no-obligation cash offer.
Estimated market value
$517,900
Get a cash offer in 3 minutes
Find out how much your home could sell for in as little as 3 minutes with a no-obligation cash offer.
Estimated market value
$517,900
- Florida
- Hillsborough County
- Citrus Park
- 33625
- 14210 BRIARTHORN DRIVE
Nearby cities
Nearby zip codes
Other Citrus Park Topics
