Skip main navigation
Sold for $590,000
  • $590,000

    14210 Eagle Button Ct, Centreville, VA 20121

    3beds
    1,884sqft
    Townhouse
    Built in 1990
    2,177 Square Feet Lot
    $621,000 Zestimate®
    $313/sqft
    $3,077 Estimated rent

    Home value

    $621,000

    $590,000 - $652,000

    $3,077/mo

    Zestimate® history
    Loading
    Loading...

    Owner options

    List your home for rent

    $3,077/mo

    Rent Zestimate®

    Find your next renter with Zillow Rental Manager. Plus, with online applications, you can quickly screen prospective tenants – for free.

    Learn more

    $3,077/mo

    Rent Zestimate®

    Refinance and save

    $3,909/mo

    Est. payment

    Refinancing to a lower rate could help reduce your monthly payments and save thousands over the life of the loan.

    See today's rates

    $3,909/mo

    Est. payment

    Explore your selling options

    Work with a Zillow partner agent

    Leverage their expertise and Zillow's premium Showcase listings to get your home seen by more buyers.

    Get started

    List with your own agent

    Get your home in front of millions of buyers by listing it on Zillow.

    Learn how to do it

    Sell it yourself

    Take full control of how buyers see your home on Zillow by listing For Sale by Owner (FSBO).

    List your home

    What's special

    Cozy brick fireplaceRec roomUpdated furnaceMajor commuter routesBrand new carpetFull upper hall bathroomEasy access to shopping
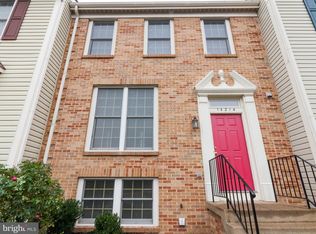
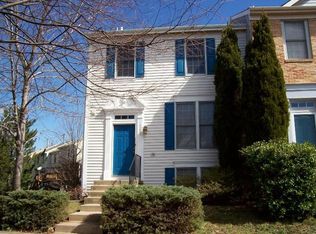
    Welcome to your new home in amenity-rich Centre Ridge! This spacious end-unit brick-front townhome beckons with three finished levels of living space. Step inside to discover BRAND NEW CARPET & PAINT THROUGHOUT all 3 levels and ample space for entertaining & everyday living. The foyer with a convenient powder room sets the tone for the home's functional layout, while sunlight cascades through the spacious living room creating a welcoming ambiance. Start your day in the dining area off the kitchen, which features sliding glass doors that open to a rear deck—perfect for al fresco dining, summer BBQs, and relaxing evenings under the stars. Situated on a prime lot that backs and sides to a common area, you'll enjoy peace and privacy without sacrificing convenience. The light-filled stairwell to the upper level features a ceiling fan and a grand Palladian window. Upstairs, you'll find three sunlit bedrooms, including the primary suite with a walk-in closet and en-suite bathroom. Vaulted ceilings grace all three upper-level bedrooms creating an open and airy feel and a full upper hall bathroom completes this level. The finished walkout basement provides a versatile retreat, complete with additional storage space, a powder room, and a rec room with a cozy brick fireplace, ideal for chilly nights in or entertaining guests. With a new roof installed just two years ago, you can enjoy peace of mind for years to come. Centre Ridge's wealth of amenities, including a community center, walking trails, a tennis court, and a community pool, make this a place you'll be proud to call home. Its convenient location grants easy access to shopping, dining, parks, and major commuter routes for seamless connectivity. The home also boasts an updated furnace and windows including brand-new living room & basement windows and windows ensuring comfort and energy efficiency. Two assigned parking spaces right outside your doorstep, along with ample visitor parking, provide ultimate convenience.

    Zillow last checked:

    Listing updated:

    Listed by:

    Spencer Marker 703-830-6123,

    Long & Foster Real Estate, Inc.,

    Co-Listing Agent: Tracy Myatt 703-501-6700,

    Long & Foster Real Estate, Inc.

    Bought with:

    Katie Easterbrook, 0225247794

    Samson Properties

    Source: Bright MLS,MLS#: VAFX2173028MLS Logo

    Facts & features

    Interior

    Bedrooms & bathrooms
    • Bedrooms: 3
    • Bathrooms: 4
    • Full bathrooms: 2
    • 1/2 bathrooms: 2
    • Main level bathrooms: 1
    Basement
    • Area: 432
    Heating
    • Central, Forced Air, Natural Gas
    Cooling
    • Ceiling Fan(s), Central Air, Electric
    Appliances
    • Included: Dishwasher, Disposal, Dryer, Oven/Range - Electric, Refrigerator, Range Hood, Washer, Water Heater, Gas Water Heater
    • Laundry: Lower Level
    Features
    • Attic, Ceiling Fan(s), Eat-in Kitchen, Primary Bath(s), Pantry, Walk-In Closet(s), Chair Railings, Recessed Lighting, Vaulted Ceiling(s)
    • Flooring: Carpet, Luxury Vinyl
    • Doors: Six Panel, Sliding Glass, Storm Door(s)
    • Windows: Palladian, Window Treatments
    • Basement: Full,Finished,Exterior Entry,Rear Entrance,Walk-Out Access
    • Number of fireplaces: 1
    • Fireplace features: Mantel(s), Glass Doors
    Interior area
    • Total structure area: 1,884
    • Total interior livable area: 1,884 sqft
    • Finished area above ground: 1,452
    • Finished area below ground: 432

    Property

    Parking
    • Parking features: Assigned, Paved, Off Street
    • Details: Assigned Parking
    Accessibility
    • Accessibility features: None
    Features
    • Levels: Three
    • Stories: 3
    • Patio & porch: Deck, Patio
    • Pool features: Community
    Lot
    • Size: 2,177 sqft
    • Features: Backs - Open Common Area, Suburban
    Details
    • Additional structures: Above Grade, Below Grade
    • Parcel number: 0651 05 0195
    • Zoning: 312
    • Special conditions: Standard

    Construction

    Type & style
    • Home type: Townhouse
    • Architectural style: Colonial
    • Property subtype: Townhouse
    Materials
    • Brick Front, Vinyl Siding
    • Foundation: Concrete Perimeter
    Condition
    • Excellent
    • New construction: No
    • Year built: 1990
    Details
    • Builder model: Braden

    Utilities & green energy

    • Sewer: Public Sewer
    • Water: Public

    Community & neighborhood

    Location
    • Region: Centreville
    • Subdivision: Centre Ridge

    HOA & financial

    HOA
    • Has HOA: Yes
    • HOA fee: $293 quarterly
    • Amenities included: Bike Trail, Common Grounds, Community Center, Dog Park, Fitness Center, Jogging Path, Pool, Racquetball, Tennis Court(s), Tot Lots/Playground
    • Services included: Common Area Maintenance, Pool(s), Road Maintenance, Snow Removal, Trash
    • Association name: CENTRE RIDGE REGENT

    Other

    Other facts
    • Listing agreement: Exclusive Right To Sell
    • Ownership: Fee Simple

    Price history

    DateEventPrice
    5/10/2024Sold$590,000+0%$313/sqft
    Source: Bright MLS #VAFX2173028 Report a problem
    4/17/2024Pending sale$589,900$313/sqft
    Source: Bright MLS #VAFX2173028 Report a problem
    4/11/2024Listed for sale$589,900+156.5%$313/sqft
    Source: Bright MLS #VAFX2173028 Report a problem
    3/2/2021Listing removed--
    Source: Zillow Rental Manager Report a problem
    2/2/2021Listed for rent$2,150$1/sqft
    Source: Zillow Rental Manager Report a problem
    4/26/2002Sold$230,000+37%$122/sqft
    Source: Public Record Report a problem
    3/27/2000Sold$167,900+8.4%$89/sqft
    Source: Public Record Report a problem
    9/1/1994Sold$154,900$82/sqft
    Source: Public Record Report a problem

    Public tax history

    YearProperty taxesTax assessment
    2025$6,657 +13.3%$575,890 +13.6%
    2024$5,875 +2.7%$507,110
    2023$5,723 +12.8%$507,110 +14.3%
    2022$5,073 $443,620 +4.5%
    2021-- $424,680 +8.6%
    2020$4,628 +3.5%$391,060 +3.5%
    2019$4,473 +7.1%$377,950 +7.1%
    2018$4,177 +5.5%$352,930 +3.5%
    2017$3,960 +0.2%$341,050
    2016$3,951 +3.8%$341,050
    2015$3,806 +3.9%$341,050 +3.6%
    2014$3,664 $329,050 +16.1%
    2013-- $283,360
    2012-- $283,360
    2011-- $283,360 +7.2%
    2010-- $264,410 -5.6%
    2009-- $280,050 -23.8%
    2008-- $367,760 -0.7%
    2007-- $370,300 +68.6%
    2003-- $219,645 +15.4%
    2002-- $190,265 +19%
    2001-- $159,885

    Find assessor info on the county website

    Neighborhood: 20121

    Nearby schools

    GreatSchools rating
    Schools provided by the listing agent
    • Elementary: Centre Ridge
    • Middle: Liberty
    • High: Centreville
    • District: Fairfax County Public Schools

    Source: Bright MLS. This data may not be complete. We recommend contacting the local school district to confirm school assignments for this home.

    Get a cash offer in 3 minutes
    Find out how much your home could sell for in as little as 3 minutes with a no-obligation cash offer.
    Estimated market value
    $621,000
    Get a cash offer in 3 minutes
    Find out how much your home could sell for in as little as 3 minutes with a no-obligation cash offer.
    Estimated market value
    $621,000