Skip main navigation
For sale
  • $675,000

    14210 Flower Creek Ln, Houston, TX 77077

    3beds
    2,823sqft
    : 
    $5,130/mo
    Get pre-qualified
    Single Family Residence
    Built in 2005
    6,873 Square Feet Lot
    $651,400 Zestimate®
    $239/sqft
    $354/mo HOA

    What's special

    Meticulously manicured backyardAbundance of natural lightSpacious bedroomsCovered patioStunning two-story residenceSoaring ceilings
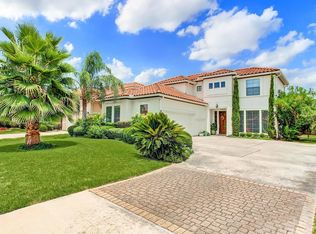
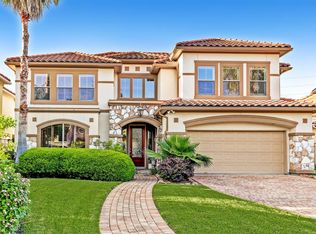
    Welcome to this beautiful home that exudes warmth and charm. Nestled in a gated community, this stunning two-story residence features 3 bedrooms, 2.5 baths, and a meticulously manicured backyard with no back neighbors—perfect for privacy and relaxation. The thoughtfully designed floor plan offers soaring ceilings, an abundance of natural light, and spacious bedrooms that provide comfort for all. The open-concept living, dining, and kitchen areas create a seamless flow, making it easy to entertain. Unwind in the serene backyard or enjoy your morning coffee on the covered patio. Modern conveniences like a Tesla charger and security cameras add to the home’s appeal and functionality. This exceptional gated community boasts sparkling lakes surrounded by walking trails, a refreshing pool, tennis courts, and proximity to the Energy Corridor, City Centre, Terry Hershey Park, Beltway 8, and I-10. Discover the perfect blend of comfort, convenience, and style—this home truly has it all!
    14 days
    |
    377
    |
    18
    |

    Likely to sell faster than

    Zillow last checked:

    Listing updated:

    Listed by:

    Marjan Helton TREC #0727620 832-465-1164,

    United Real Estate

    Source: HAR,MLS#: 95835582MLS Logo

      Facts & features

      Interior

      Bedrooms & bathrooms
      • Bedrooms: 3
      • Bathrooms: 3
      • Full bathrooms: 2
      • 1/2 bathrooms: 1
      Rooms
      • Room types: Utility Room
      Primary bedroom
      • Level: First
      • Area: 288
      • Dimensions: 18x16
      Bedroom
      • Level: Second
      • Area: 182
      • Dimensions: 14x13
      Bedroom
      • Level: Second
      • Area: 143
      • Dimensions: 13x11
      Breakfast
      • Level: First
      • Area: 64
      • Dimensions: 8x8
      Dining room
      • Level: First
      • Area: 169
      • Dimensions: 13x13
      Kitchen
      • Level: First
      • Area: 195
      • Dimensions: 15x13
      Living room
      • Level: First
      • Area: 450
      • Dimensions: 25x18
      Heating
      • Natural Gas
      Cooling
      • Ceiling Fan(s), Electric
      Appliances
      • Included: Disposal, Electric Oven, Microwave, Gas Range, Dishwasher
      • Laundry: Electric Dryer Hookup, Gas Dryer Hookup, Washer Hookup
      Features
      • Crown Molding, High Ceilings, Primary Bed - 1st Floor, Walk-In Closet(s)
      • Flooring: Carpet, Tile, Wood
      • Number of fireplaces: 1
      • Fireplace features: Gas
      Interior area
      • Total structure area: 2,823
      • Total interior livable area: 2,823 sqft

      Property

      Parking
      • Total spaces: 2
      • Parking features: Attached
      • Attached garage spaces: 2
      Features
      • Stories: 2
      • Exterior features: Sprinkler System
      • Has spa: Yes
      • Fencing: Back Yard
      Lot
      • Size: 6,873 Square Feet
      • Features: Patio Lot, 0 Up To 1/4 Acre
      Details
      • Parcel number: 1213190020035

      Construction

      Type & style
      • Home type: SingleFamily
      • Architectural style: Traditional
      • Property subtype: Single Family Residence
      Materials
      • Stucco
      • Foundation: Slab
      • Roof: Tile
      Condition
      • New construction: No
      • Year built: 2005

      Utilities & green energy

      • Sewer: Public Sewer
      • Water: Public

      Community & HOA

      Community
      • Features: Subdivision Tennis Court
      • Subdivision: Lakes Of Parkway
      HOA
      • Has HOA: Yes
      • Amenities included: Clubhouse, Controlled Access, Party Room, Playground, Pool, Security, Tennis Court(s)
      • HOA fee: $4,250 annually
      Location
      • Region: Houston

      Financial & listing details

      • Price per square foot: $239/sqft
      • Tax assessed value: $696,246
      • Annual tax amount: $9,926
      • Date on market: 8/4/2026
      • Listing terms: Cash,Conventional,FHA,VA Loan
      • Road surface type: Concrete

        Estimated market value

        $651,400

        $619,000 - $684,000

        $3,674/mo

        Price history

        DateEventPrice
        10/17/2025Price change$675,000-3.4%$239/sqft
        Source: HAR #65346295 Report a problem
        7/2/2025Price change$699,000-2.8%$248/sqft
        Source: HAR #59490487 Report a problem
        4/21/2025Listing removed$4,500$2/sqft
        Source: HAR #60905234 Report a problem
        4/14/2025Listed for sale$719,000+10.6%$255/sqft
        Source: HAR #34632713 Report a problem
        2/16/2025Price change$4,500-9.1%$2/sqft
        Source: HAR #60905234 Report a problem
        1/26/2025Listed for rent$4,950$2/sqft
        Source: HAR #60905234 Report a problem
        11/2/2023Sold--
        Source: Agent Provided Report a problem
        9/22/2023Pending sale$650,000$230/sqft
        Source: HAR #19882497 Report a problem
        9/14/2023Listed for sale$650,000+51.5%$230/sqft
        Source: HAR #19882497 Report a problem
        2/12/2010Listing removed$429,000$152/sqft
        Source: Prudential Real Estate #43501571 Report a problem
        11/7/2009Listed for sale$429,000-1.4%$152/sqft
        Source: Prudential Real Estate #43501571 Report a problem
        8/7/2009Listing removed$435,000$154/sqft
        Source: Heritage Texas Properties #5354729 Report a problem
        7/13/2009Price change$435,000-3.1%$154/sqft
        Source: Heritage Texas Properties #5354729 Report a problem
        5/13/2009Price change$449,000-4.3%$159/sqft
        Source: Heritage Texas Properties #5354729 Report a problem
        2/10/2009Listed for sale$469,000$166/sqft
        Source: Heritage Texas Properties #5354729 Report a problem

        Public tax history

        YearProperty taxesTax assessment
        2025$9,926 -1.9%$696,246 +6.3%
        2024$10,115 +44.1%$655,000 -10.8%
        2023$7,021 -8.8%$734,576 +14.6%
        2022$7,696 $640,848 +12.1%
        2021-- $571,672 -6.1%
        2020$8,869 -5.2%$609,089
        2019$9,360 -30.1%$609,089 -5.6%
        2018$13,386 $645,313
        2017$13,386 +8%$645,313
        2016$12,390 +16.6%$645,313
        2015$10,627 $645,313 +16.9%
        2014$10,627 $552,084 +22.9%
        2013-- $449,168 +8.1%
        2012-- $415,448
        2011-- $415,448
        2010-- $415,448
        2009-- $415,448 +6.3%
        2007-- $391,000 +6%
        2006-- $369,000
        Find assessor info on the county website

        Monthly payment

        Est. payment

        Payment breakdown

        Explore the cost of this home by adjusting the details. Changes won't be saved.
        All calculations are estimates and provided by Zillow, Inc. for informational purposes only. Actual amounts may vary.
        HOA fees may include property taxes on listings classified as Co-Ops. Contact the listing agent and/or owner for fee details.
        See how much you could borrow to make a competitive offer.

        Climate risks

        Neighborhood: Eldridge - West Oaks

        Getting around

        17 / 100
        Car-Dependent
        30 / 100
        Some Transit
        33 / 100
        Somewhat Bikeable

        Nearby schools

        GreatSchools rating
        Schools provided by the listing agent
        • Elementary: Bush Elementary School (Houston)
        • Middle: West Briar Middle School
        • High: Westside High School

        Source: HAR. This data may not be complete. We recommend contacting the local school district to confirm school assignments for this home.

        A local agent can set up tours, give advice and negotiate with sellers.

        A local lender can help you make sure your offer is ready when you are.

        Browse local experts

        Similar homes