Skip main navigation
Sold for $850,000
  • $850,000

    14210 Milwaukee Street, Thornton, CO 80602

    5beds
    5,228sqft
    Single Family Residence
    Built in 2013
    7,150 Square Feet Lot
    $824,400 Zestimate®
    $163/sqft
    $4,116 Estimated rent

    Home value

    $824,400

    $775,000 - $882,000

    $4,116/mo

    Zestimate® history
    Loading
    Loading...

    Owner options

    List your home for rent

    $4,116/mo

    Rent Zestimate®

    Find your next renter with Zillow Rental Manager. Plus, with online applications, you can quickly screen prospective tenants – for free.

    Learn more

    $4,116/mo

    Rent Zestimate®

    Refinance and save

    $5,058/mo

    Est. payment

    Refinancing to a lower rate could help reduce your monthly payments and save thousands over the life of the loan.

    See today's rates

    $5,058/mo

    Est. payment

    Explore your selling options

    Work with a Zillow partner agent

    Leverage their expertise and Zillow's premium Showcase listings to get your home seen by more buyers.

    Get started

    List with your own agent

    Get your home in front of millions of buyers by listing it on Zillow.

    Learn how to do it

    Sell it yourself

    Take full control of how buyers see your home on Zillow by listing For Sale by Owner (FSBO).

    List your home

    What's special

    Hot tubContemporary fireplaceSpacious patioProfessionally landscaped private backyardFamily roomBuilt-in fire pitUpgraded primary suite
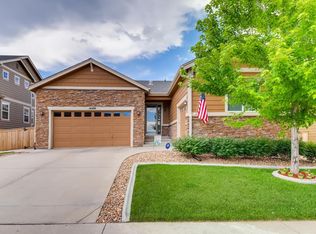
    Welcome to this exquisite two-story residence in the highly sought-after Fallbrook neighborhood, just a short stroll from Fallbrook Farms Park. With 5 spacious bedrooms and 5 luxurious baths, this home perfectly blends charm with high-quality finishes, making it an ideal sanctuary for your family. Step inside to a captivating entry foyer that seamlessly transitions into a warm, inviting family room, adorned by a striking grand spiral staircase and soaring two-story ceilings that create an expansive atmosphere. The elegant formal dining room and private office add classic sophistication to this beautiful home. Natural light floods the living space, highlighting a contemporary fireplace that serves as a cozy focal point. The gourmet kitchen is a chef's delight, featuring stunning granite countertops, rich wood cabinetry, a double oven, and an oversized island that encourages gatherings. Enjoy casual meals in the eat-in breakfast nook, which opens to the enchanting backyard patio. Retreat to the upgraded primary suite, where you’ll find a lavish 5-piece bathroom and a generous walk-in closet. The upper level offers four additional bedrooms, including a junior suite, and a thoughtfully designed jack-and-jill bathroom that services the 3rd and 4th bedrooms. The lower level is an entertainer's paradise, complete with a family room, wet bar (featuring a kegerator), and a versatile rec room—perfect for movie nights or playtime. Step outside to your professionally landscaped private backyard, where a spacious patio awaits, complete with a built-in fire pit and hot tub—ideal for year-round enjoyment. With a 4-car attached garage featuring epoxy-coated flooring, you’ll have plenty of storage for all your Colorado adventures. Recent updates include a brand-new roof and gutters, along with fresh exterior painting and fence enhancements completed in August 2024. This is a truly unique opportunity to own a remarkable home in a picturesque setting.

    Zillow last checked:

    Listing updated:

    Listed by:

    Michael Thomas 303-522-1333 michaelthomas@ttarch-realestate.com,

    RE/MAX of Cherry Creek

    Bought with:

    Karen Brown, 040015593

    LoKation Real Estate

    Source: REcolorado as distributed by MLS GRID,MLS#: 4599329MLS Logo

    Facts & features

    Interior

    Bedrooms & bathrooms
    • Bedrooms: 5
    • Bathrooms: 5
    • Full bathrooms: 3
    • 3/4 bathrooms: 1
    • 1/2 bathrooms: 1
    • Main level bathrooms: 1
    Primary bedroom
    • Description: Generous Primary Suite With Plenty Of Space To Relax & Enjoy. + Large Walk-In Closet And A Tray Ceiling Feature.
    • Level: Upper
    Bedroom
    • Description: Large Second Bedroom With Spacious Closet And En-Suite Bathroom.
    • Level: Upper
    Bedroom
    • Description: Third Bedroom Has West-Facing Windows. Shares A Jack-&-Jill Bathroom.
    • Level: Upper
    Bedroom
    • Description: Fourth Bedroom Has A North-Facing Window. Shares A Jack-&-Jill Bathroom.
    • Level: Upper
    Bedroom
    • Description: A Bonus Room, Guest Bedroom, Workout Space, Play Room.
    • Level: Basement
    Primary bathroom
    • Description: En-Suite Primary Bath With Dual Vanities, Soaking Tub, And A Glass Enclosed Shower With Elegant Tile Surround.
    • Level: Upper
    Bathroom
    • Description: Bathroom (1/2) Main Main Floor Powder Bath Provides Guest Bath Access.
    • Level: Main
    Bathroom
    • Description: Jack-&-Jill Bathroom With Spacious Separate Vanities.
    • Level: Upper
    Bathroom
    • Description: En-Suite Primary Bath With A Corian Vanity And A Glass Enclosed Shower.
    • Level: Upper
    Bathroom
    • Description: Well Designed Full Bathroom Serves The Basement Level.
    • Level: Basement
    Dining room
    • Description: Lovely Integrated Dining Room Is The Perfect Place To Gather Together To Entertain Or Enjoy A Meal.
    • Level: Main
    Family room
    • Description: Traditional Family Room With Beautiful Wood Flooring In An Open Two-Story Space , A Perfect Space To Receive Guests And Relax. Open To The Stunning Spiral Staircase To The Upper Level.
    • Level: Main
    Family room
    • Description: Great Entertainment Space, Plenty Of Room For Movie Nights, Pool Table, And Extra Play Areas. This Open Den Also Features A Wet Bar With A Kegerator.
    • Level: Basement
    Kitchen
    • Description: Contemporary Kitchen With Granite Countertops, Elegant Wood Cabinets, Stainless Steel Appliances, Double Oven, And A Stunning Oversized Island. Open To Main Floor Living Area And Eat-In Breakfast Nook.
    • Level: Main
    Laundry
    • Description: A Generous Laundry Room Makes This Everyday Chore Less Of A Chore.
    • Level: Main
    Living room
    • Description: Spacious And Inviting Living Room Highlighted With A Painted Shiplap Board Wall, A Contemporary Fireplace, And Plenty Of Natural Light.
    • Level: Main
    Office
    • Description: A Private Study/Office With French Doors. Located Just Off The Main Entry Foyer.
    • Level: Main
    Utility room
    • Description: There Are Multiple Storage Areas In The Basement For All Your Long-Term Items.
    • Level: Basement
    Heating
    • Forced Air
    Cooling
    • Central Air
    Appliances
    • Included: Cooktop, Dishwasher, Disposal, Double Oven, Dryer, Gas Water Heater, Microwave, Refrigerator, Washer
    Features
    • Ceiling Fan(s), Eat-in Kitchen, Entrance Foyer, Five Piece Bath, Granite Counters, Jack & Jill Bathroom, Kitchen Island, Open Floorplan, Primary Suite, Smoke Free, Walk-In Closet(s), Wet Bar
    • Flooring: Carpet, Tile, Wood
    • Windows: Double Pane Windows
    • Basement: Finished,Sump Pump
    • Number of fireplaces: 1
    • Fireplace features: Living Room
    Interior area
    • Total structure area: 5,228
    • Total interior livable area: 5,228 sqft
    • Finished area above ground: 3,523
    • Finished area below ground: 1,515

    Property

    Parking
    • Total spaces: 4
    • Parking features: Concrete, Oversized, Tandem
    • Attached garage spaces: 4
    Features
    • Levels: Two
    • Stories: 2
    • Patio & porch: Patio
    • Exterior features: Fire Pit, Private Yard, Rain Gutters
    • Has spa: Yes
    • Spa features: Spa/Hot Tub
    • Fencing: Full
    Lot
    • Size: 7,150 Square Feet
    • Features: Landscaped, Sprinklers In Front, Sprinklers In Rear
    • Residential vegetation: Grassed
    Details
    • Parcel number: R0167571
    • Zoning: RES
    • Special conditions: Standard

    Construction

    Type & style
    • Home type: SingleFamily
    • Architectural style: Traditional
    • Property subtype: Single Family Residence
    Materials
    • Frame, Stone
    • Roof: Composition
    Condition
    • Year built: 2013
    Details
    • Builder name: Richmond American Homes

    Utilities & green energy

    • Sewer: Public Sewer
    • Water: Public
    • Utilities for property: Cable Available, Electricity Connected, Natural Gas Connected, Phone Connected

    Community & HOA

    Community
    • Security: Carbon Monoxide Detector(s), Smoke Detector(s)
    • Subdivision: Fallbrook Farms
    HOA
    • Has HOA: Yes
    • Services included: Recycling, Trash
    • HOA fee: $50 monthly
    • HOA name: Fallbrook Farms
    • HOA phone: 303-482-2213
    Location
    • Region: Thornton

    Financial & listing details

    • Price per square foot: $163/sqft
    • Tax assessed value: $828,000
    • Annual tax amount: $5,525
    • Date on market: 9/4/2024
    • Listing terms: Cash,Conventional,FHA,VA Loan
    • Exclusions: Wall-Mounted Tvs In The Living Room And Basement Family Room, Wine Fridge In Dining Room.
    • Ownership: Individual
    • Electric utility on property: Yes
    • Road surface type: Paved

    Price history

    DateEventPrice
    12/9/2024Sold$850,000$163/sqft
    Source: REcolorado as distributed by MLS GRID #4599329 Report a problem
    11/5/2024Pending sale$850,000$163/sqft
    Source: REcolorado as distributed by MLS GRID #4599329 Report a problem
    10/17/2024Price change$850,000-2.8%$163/sqft
    Source: REcolorado as distributed by MLS GRID #4599329 Report a problem
    9/18/2024Price change$874,500-2.3%$167/sqft
    Source: REcolorado as distributed by MLS GRID #4599329 Report a problem
    9/4/2024Listed for sale$895,000+45.5%$171/sqft
    Source: REcolorado as distributed by MLS GRID #4599329 Report a problem
    4/1/2019Sold$615,000$118/sqft
    Source: HomeSmart Intl Solds #7262176_80602 Report a problem
    3/1/2019Listed for sale$615,000+39.8%$118/sqft
    Source: HomeSmart #7262176 Report a problem
    8/12/2014Sold$440,000$84/sqft
    Source: Public Record Report a problem

    Public tax history

    YearProperty taxesTax assessment
    2025$5,582 +1%$51,760 -10.2%
    2024$5,525 -1.5%$57,630
    2023$5,607 -19%$57,630 +31%
    2022$6,921 $43,980 -2.8%
    2021-- $45,240 +5%
    2020$6,604 $43,090 -0.1%
    2019$6,604 +7%$43,150 +10%
    2018$6,172 $39,210
    2017$6,172 $39,210 +11.7%
    2016-- $35,100
    2015$5,272 $35,100 +205%
    2014-- $11,510 -18%
    2013-- $14,030 +287.6%
    2012-- $3,620
    2011-- $3,620 -74.4%
    2010-- $14,140
    2009-- $14,140 +146.8%
    2008-- $5,730 -8.2%
    2007-- $6,240 +399.2%
    2006-- $1,250
    Find assessor info on the county website

    Neighborhood: Fallbrook Farms

    Nearby schools

    GreatSchools rating
    Schools provided by the listing agent
    • Elementary: Prairie Hills
    • Middle: Rocky Top
    • High: Horizon
    • District: Adams 12 5 Star Schl

    Source: REcolorado as distributed by MLS GRID. This data may not be complete. We recommend contacting the local school district to confirm school assignments for this home.

    Get a cash offer in 3 minutes
    Find out how much your home could sell for in as little as 3 minutes with a no-obligation cash offer.
    Estimated market value
    $824,400
    Get a cash offer in 3 minutes
    Find out how much your home could sell for in as little as 3 minutes with a no-obligation cash offer.
    Estimated market value
    $824,400