Upgrade to Jerry's Homes Richland plan! Just completed! This 4BR two story is loaded with features! You're greeted with an impressive 2 story entry with a modern open staircase on one side and glass french doors leading to the main level office on the other. The spacious mud room offers a closet and built in lockers, plus there's a 1/2 bath conveniently located right there off the garage entrance. The kitchen is bright and spacious! There's a large island and the sink is situated to overlook the backyard leaving the entire island as workspace! You'll love the tiled backsplash and huge, "hidden" walk in pantry! Durable LVP flooring runs from the entry, through the kitchen, dining area and family room creating a beautiful, seamless look. Floor to ceiling stone on the gas fireplace is the focal point in the family room. Upstairs the master suite has a soaking tub and tiled, walk in shower plus a large walk in closet! The other 3BRs are nicely sized. 2nd floor laundry room. Brand new community near trails and schools! Jerry's Homes has been building since 1957!
Sold for $467,990
$467,990
14210 N Valley Dr, Urbandale, IA 50323
4beds
2,225sqft
Single Family Residence
Built in 2024
10,018 Square Feet Lot
$451,100 Zestimate®
$210/sqft
$2,505 Estimated rent
Home value
$451,100
$424,000 - $483,000
$2,505/mo
Zestimate® history
Owner options
List your home for rent
$2,505/mo
Rent Zestimate®
Find your next renter with Zillow Rental Manager. Plus, with online applications, you can quickly screen prospective tenants – for free.
$2,505/mo
Rent Zestimate®
Refinance and save
$3,292/mo
Est. payment
Refinancing to a lower rate could help reduce your monthly payments and save thousands over the life of the loan.
$3,292/mo
Est. payment
Explore your selling options
Work with a Zillow partner agent
Leverage their expertise and Zillow's premium Showcase listings to get your home seen by more buyers.
Get startedList with your own agent
Get your home in front of millions of buyers by listing it on Zillow.
Learn how to do itSell it yourself
Take full control of how buyers see your home on Zillow by listing For Sale by Owner (FSBO).
List your homeWhat's special
Zillow last checked:
Listing updated:
Listed by:
Jennifer Thorn (515)975-7774,
Realty ONE Group Impact,
Erin Herron 515-778-1331,
Realty ONE Group Impact
Bought with:
Alen Agic
RE/MAX Concepts
Source: DMMLS,MLS#: 693779 Originating MLS: Des Moines Area Association of REALTORS
Originating MLS: Des Moines Area Association of REALTORSFacts & features
Interior
Bedrooms & bathrooms
- Bedrooms: 4
- Bathrooms: 3
- Full bathrooms: 2
- 1/2 bathrooms: 1
Heating
- Forced Air, Gas, Natural Gas
Cooling
- Central Air
Appliances
- Included: Dishwasher, Microwave, Stove
- Laundry: Upper Level
Features
- Dining Area
- Flooring: Carpet, Tile
- Basement: Daylight,Unfinished
- Number of fireplaces: 1
- Fireplace features: Gas, Vented
Interior area
- Total structure area: 2,225
- Total interior livable area: 2,225 sqft
Property
Parking
- Total spaces: 3
- Parking features: Attached, Garage, Three Car Garage
- Attached garage spaces: 3
Features
- Levels: Two
- Stories: 2
- Patio & porch: Deck
- Exterior features: Deck
Lot
- Size: 10,018 Square Feet
- Features: Rectangular Lot
Details
- Parcel number: 1213230006
- Zoning: Res
Construction
Type & style
- Home type: SingleFamily
- Architectural style: Two Story
- Property subtype: Single Family Residence
Materials
- Stone, See Remarks
- Foundation: Poured
- Roof: Asphalt,Shingle
Condition
- New Construction
- New construction: Yes
- Year built: 2024
Details
- Builder name: Jerry's Homes, Inc
- Warranty included: Yes
Utilities & green energy
- Sewer: Public Sewer
- Water: Public
Community & HOA
Community
- Security: Smoke Detector(s)
HOA
- Has HOA: Yes
- HOA fee: $150 annually
- HOA name: Barrett Ridge HOA
- Second HOA name: Jerry's Homes, Inc.
Location
- Region: Urbandale
Financial & listing details
- Price per square foot: $210/sqft
- Tax assessed value: $462,340
- Annual tax amount: $8
- Date on market: 4/23/2024
- Cumulative days on market: 151 days
- Listing terms: Cash,Conventional,FHA,VA Loan
- Road surface type: Concrete
Price history
| Date | Event | Price |
|---|---|---|
| 10/22/2024 | Sold | $467,990$210/sqft |
Source:  DMMLS #693779 Report a problem DMMLS #693779 Report a problem | ||
| 9/23/2024 | Pending sale | $467,990$210/sqft |
Source: DMMLS #693779 Report a problem | ||
| 4/23/2024 | Listed for sale | $467,990$210/sqft |
Source: DMMLS #693779 Report a problem | ||
Public tax history
| Year | Property taxes | Tax assessment |
|---|---|---|
| 2025 | $8 -20% | $462,340 +88811.5% |
| 2024 | $10 | $520 |
Find assessor info on the county website
Neighborhood: 50323
Nearby homes
- $406,9903 bd2 ba1.5k sqft14206 N Valley Dr, Urbandale, IA 50323Sold

- $417,1503 bd3 ba1.7k sqft14211 N Valley Dr, Urbandale, IA 50323Sold
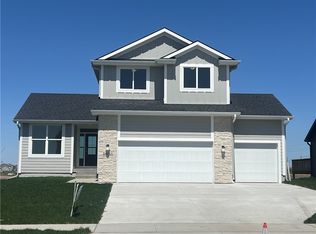
- $406,4633 bd2 ba1.5k sqft14217 N Valley Dr, Urbandale, IA 50323Sold

- $469,9904 bd3 ba2.1k sqft14222 N Valley Dr, Urbandale, IA 50323Sold
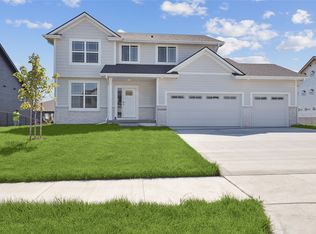
- $475,0003 bd2 ba1.8k sqft14218 N Valley Dr, Urbandale, IA 50323Sold
- $480,2133 bd2 ba1.7k sqft14236 N Valley Dr, Urbandale, IA 50323Sold
- $434,5403 bd2 ba1.5k sqft14620 N Valley Dr, Urbandale, IA 50323Sold
- $409,6303 bd2 ba1.5k sqft14508 N Valley Dr, Urbandale, IA 50323Sold
Nearby schools
GreatSchools rating
- 8/10Waterford Elementary SchoolGrades: K-5Distance: 1 mi
- 6/10Prairieview SchoolGrades: 9Distance: 4.3 mi
- 8/10Northwest High SchoolGrades: 10-12Distance: 4.3 mi
Schools provided by the listing agent
- District: Waukee
Source: DMMLS. This data may not be complete. We recommend contacting the local school district to confirm school assignments for this home.


Get pre-qualified for a loan
At Zillow Home Loans, we can pre-qualify you in as little as 5 minutes with no impact to your credit score.An equal housing lender. NMLS #10287.
Sell for more on Zillow
Get a Zillow Showcase℠ listing at no additional cost and you could sell for .
$451,100
2% more
+$9,022
With Zillow Showcase(estimated)
$460,122
- Iowa
- Dallas County
- Urbandale
- 50323
- 14210 N Valley Dr
Nearby cities
Nearby zip codes
Other Urbandale Topics
