Welcome home to this impeccably maintained and updated 5-bed, 5-bath residence in lovely Evergreen View. Enter the two-story foyer and prepare to fall in love with this spacious and smartly-laid out home. Imagine entertaining family and friends in the gorgeous formal living and dining spaces, complete with custom millwork. Move past the grand staircase and into the jaw-dropping, oversized, 2-story great room anchored by a stunning chandelier and inviting fireplace. Open to the great room is a massive kitchen with Viking appliances, granite counters and 42" cabinets that will make any chef feel at home. There's plenty of storage and a walk-in pantry. Enjoy daily meals in the casual dining room that connects the kitchen and great room. Flow easily outside to the expertly landscaped backyard and enjoy barbecuing and evening fires on the paved patio. A 5th bedroom doubles as an office on the main level of the home. Upstairs is a large, well-appointed primary suite with separate shower and jacuzzi tub and double walk-in closets. Next, find another ensuite guest bedroom with vaulted ceilings. Two more spacious bedrooms and another full bath round out this coveted 2nd floor layout. Head to the lower level and you'll have everything you ever wanted in a finished basement. A home gym, a play room, a huge recreation room, and a custom wet bar with dishwasher and ice maker make for an entertaining dream. A beautiful, newer full bathroom and two massive storage rooms make this basement really stand out. Don't miss the 3-car garage with epoxy-coated floors and built-in storage. A new roof and Hardie board siding were completed in 2021. Broker owned. Don't miss this incredible home!
Closed
$785,000
14210 S 87th Pl, Orland Park, IL 60462
5beds
5,500sqft
Single Family Residence
Built in 2001
0.27 Acres Lot
$875,300 Zestimate®
$143/sqft
$5,648 Estimated rent
Home value
$875,300
$832,000 - $928,000
$5,648/mo
Zestimate® history
Owner options
List your home for rent
$5,648/mo
Rent Zestimate®
Find your next renter with Zillow Rental Manager. Plus, with online applications, you can quickly screen prospective tenants – for free.
$5,648/mo
Rent Zestimate®
Refinance and save
$5,670/mo
Est. payment
Refinancing to a lower rate could help reduce your monthly payments and save thousands over the life of the loan.
$5,670/mo
Est. payment
Explore your selling options
Work with a Zillow partner agent
Leverage their expertise and Zillow's premium Showcase listings to get your home seen by more buyers.
Get startedList with your own agent
Get your home in front of millions of buyers by listing it on Zillow.
Learn how to do itSell it yourself
Take full control of how buyers see your home on Zillow by listing For Sale by Owner (FSBO).
List your homeWhat's special
Built-in storagePaved patioEpoxy-coated floorsHuge recreation roomNew roofHome gymPlay room
Zillow last checked:
Listing updated:
Listed by:
Jason Chmielewski 773-297-1024,
realocate
Bought with:
Sheila Dudek
Crosstown Realtors, Inc.
Source: MRED as distributed by MLS GRID,MLS#: 11861322
Facts & features
Interior
Bedrooms & bathrooms
- Bedrooms: 5
- Bathrooms: 5
- Full bathrooms: 5
Rooms
- Room types: Bedroom 5, Eating Area, Recreation Room, Play Room, Exercise Room, Foyer, Storage, Other Room
Primary bedroom
- Features: Bathroom (Full)
- Level: Second
- Area: 252 Square Feet
- Dimensions: 18X14
Bedroom 2
- Level: Second
- Area: 180 Square Feet
- Dimensions: 12X15
Bedroom 3
- Level: Second
- Area: 154 Square Feet
- Dimensions: 11X14
Bedroom 4
- Level: Second
- Area: 168 Square Feet
- Dimensions: 14X12
Bedroom 5
- Level: Main
- Area: 154 Square Feet
- Dimensions: 11X14
Bar entertainment
- Level: Basement
- Area: 117 Square Feet
- Dimensions: 13X9
Dining room
- Level: Main
- Area: 180 Square Feet
- Dimensions: 12X15
Eating area
- Level: Main
- Area: 130 Square Feet
- Dimensions: 13X10
Exercise room
- Level: Basement
- Area: 196 Square Feet
- Dimensions: 14X14
Family room
- Level: Main
- Area: 300 Square Feet
- Dimensions: 20X15
Foyer
- Level: Main
- Area: 120 Square Feet
- Dimensions: 8X15
Kitchen
- Features: Kitchen (Eating Area-Table Space, Island, Pantry-Walk-in, Breakfast Room)
- Level: Main
- Area: 299 Square Feet
- Dimensions: 23X13
Laundry
- Level: Main
- Area: 104 Square Feet
- Dimensions: 13X8
Living room
- Level: Main
- Area: 143 Square Feet
- Dimensions: 11X13
Other
- Level: Basement
- Area: 273 Square Feet
- Dimensions: 13X21
Play room
- Level: Basement
- Area: 340 Square Feet
- Dimensions: 17X20
Recreation room
- Level: Basement
- Area: 816 Square Feet
- Dimensions: 34X24
Storage
- Level: Basement
- Area: 121 Square Feet
- Dimensions: 11X11
Heating
- Natural Gas, Forced Air
Cooling
- Central Air
Appliances
- Included: Range, Microwave, Dishwasher, Refrigerator, Bar Fridge, Washer, Dryer, Disposal, Stainless Steel Appliance(s), Wine Refrigerator, Humidifier
- Laundry: Main Level, In Unit, Sink
Features
- Wet Bar, 1st Floor Bedroom, 1st Floor Full Bath, Walk-In Closet(s)
- Flooring: Hardwood
- Basement: Finished,Full
- Number of fireplaces: 1
- Fireplace features: Gas Log, Gas Starter, Family Room
Interior area
- Total structure area: 0
- Total interior livable area: 5,500 sqft
Property
Parking
- Total spaces: 3
- Parking features: Garage Door Opener, Heated Garage, On Site, Garage Owned, Attached, Garage
- Attached garage spaces: 3
- Has uncovered spaces: Yes
Accessibility
- Accessibility features: No Disability Access
Features
- Stories: 2
- Patio & porch: Patio
- Exterior features: Fire Pit
Lot
- Size: 0.27 Acres
- Dimensions: 130.6 X 89.6
Details
- Parcel number: 27023160050000
- Special conditions: List Broker Must Accompany
- Other equipment: Central Vacuum, Ceiling Fan(s), Sump Pump
Construction
Type & style
- Home type: SingleFamily
- Property subtype: Single Family Residence
Materials
- Brick
Condition
- New construction: No
- Year built: 2001
Utilities & green energy
- Sewer: Public Sewer
- Water: Public
Community & HOA
Community
- Features: Park, Curbs, Street Lights, Street Paved
- Security: Carbon Monoxide Detector(s)
- Subdivision: Evergreen View
HOA
- Has HOA: Yes
- Services included: Other
- HOA fee: $100 annually
Location
- Region: Orland Park
Financial & listing details
- Price per square foot: $143/sqft
- Tax assessed value: $640,010
- Annual tax amount: $10,512
- Date on market: 9/5/2023
- Listing terms: Conventional
- Ownership: Fee Simple w/ HO Assn.
Price history
| Date | Event | Price |
|---|---|---|
| 12/11/2023 | Sold | $785,000-1.9%$143/sqft |
Source:  MRED as distributed by MLS GRID #11861322 Report a problem MRED as distributed by MLS GRID #11861322 Report a problem | ||
| 9/21/2023 | Contingent | $800,000$145/sqft |
Source: MRED as distributed by MLS GRID #11861322 Report a problem | ||
| 9/5/2023 | Listed for sale | $800,000+53.8%$145/sqft |
Source: MRED as distributed by MLS GRID #11861322 Report a problem | ||
| 4/13/2011 | Sold | $520,000-5.4%$95/sqft |
Source: MRED as distributed by MLS GRID #07700143 Report a problem | ||
| 1/1/2011 | Listed for sale | $549,900-15.4%$100/sqft |
Source: Prudential Real Estate #07700143 Report a problem | ||
| 12/17/2009 | Sold | $650,000+13%$118/sqft |
Source: Public Record Report a problem | ||
| 8/8/2003 | Sold | $575,000$105/sqft |
Source: Public Record Report a problem | ||
Public tax history
| Year | Property taxes | Tax assessment |
|---|---|---|
| 2024 | $16,456 +8.4% | $64,001 +0% |
| 2023 | $15,187 +39.9% | $63,999 +61.3% |
| 2022 | $10,858 +3.3% | $39,666 |
| 2021 | $10,512 +3.2% | $39,666 |
| 2020 | $10,182 -3.6% | $39,666 -5.4% |
| 2019 | $10,567 -4.2% | $41,927 -6.3% |
| 2018 | $11,033 +2.2% | $44,762 |
| 2017 | $10,799 +7.3% | $44,762 +16% |
| 2016 | $10,068 -7.6% | $38,580 -8.3% |
| 2015 | $10,898 +1.4% | $42,060 |
| 2014 | $10,752 -1.1% | $42,060 -6.6% |
| 2013 | $10,874 -13.5% | $45,056 -12.7% |
| 2012 | $12,572 +3.6% | $51,587 |
| 2011 | $12,130 -7.9% | $51,587 -12.7% |
| 2010 | $13,175 +13.4% | $59,108 |
| 2009 | $11,618 +12.1% | $59,108 -5% |
| 2008 | $10,364 -5.8% | $62,219 +17.3% |
| 2007 | $11,005 +0.9% | $53,062 |
| 2006 | $10,903 -1.4% | $53,062 |
| 2005 | $11,059 +39.3% | $53,062 +45.6% |
| 2004 | $7,942 +14.3% | $36,434 |
| 2003 | $6,947 | $36,434 |
Find assessor info on the county website
Neighborhood: Evergreen View
Nearby homes
- $791,2004 bd2 ba3.4k sqft14220 S 87th Pl, Orland Park, IL 60462Off Market
- $754,7003 bd3 ba3.3k sqft14200 S 87th Pl, Orland Park, IL 60462Off Market
- $733,6004 bd2 ba3.1k sqft14211 S 88th Ave, Orland Park, IL 60462Off Market
- $902,0005 bd5 ba3.8k sqft14221 S 88th Ave, Orland Park, IL 60462Off Market
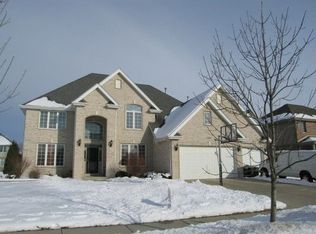
- $723,9004 bd5 ba3.7k sqft14201 S 88th Ave, Orland Park, IL 60462Off Market
- $893,6004 bd3 ba3.6k sqft14160 S 87th Pl, Orland Park, IL 60462Off Market
- $828,2005 bd5 ba3.9k sqft14230 S 87th Pl, Orland Park, IL 60462Off Market
- $785,4004 bd3 ba3.2k sqft14211 S 87th Pl, Orland Park, IL 60462Off Market
Nearby schools
GreatSchools rating
- NAPrairie Elementary SchoolGrades: PK-2Distance: 0.6 mi
- 8/10Jerling Junior High SchoolGrades: 6-8Distance: 1.2 mi
- 10/10Carl Sandburg High SchoolGrades: 9-12Distance: 1.6 mi
Schools provided by the listing agent
- Elementary: Prairie Elementary School
- Middle: Liberty Elementary School
- High: Carl Sandburg High School
- District: 135
Source: MRED as distributed by MLS GRID. This data may not be complete. We recommend contacting the local school district to confirm school assignments for this home.
Get a cash offer in 3 minutes
Find out how much your home could sell for in as little as 3 minutes with a no-obligation cash offer.
Estimated market value
$875,300
Get a cash offer in 3 minutes
Find out how much your home could sell for in as little as 3 minutes with a no-obligation cash offer.
Estimated market value
$875,300
- Illinois
- Cook County
- Orland Park
- 60462
- Evergreen View
- 14210 S 87th Pl
Nearby cities
Nearby neighborhoods
Nearby zip codes
Other Orland Park Topics
