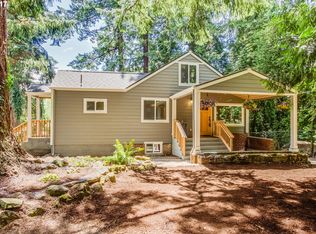
Urban farmers Delight! Updated Classic 1900 Farmhouse set on 1 acre of Kellogg Creek/pond frontage. 3 bedroom and 1 1/2 baths. Updated but filled with original character. Wood floors throughout, Arched room divides, window seat, french doors & built in bookcases with lead windows. Fireplace with wood insert for those cold nights. Farmhouse kitchen with eating bar and island. Full dry basement with wine cellar, canning pantry, laundry, and rooms to fill your growing needs. The lot is Private and secluded nestled in old growth pines and walnut trees. A true Gardeners paradise -Extensive raised garden beds and yard full of fig,pear,plum,apple,and pawpaw trees. You'll also find strawberries,blackberries, red & golden raspberries, elderberries,honey berries,grapes,fuzzy & hardy kiwis and a herb garden too! All this sustained with a 4300 gallon rain water tank storage system. But as you're taking in the grounds don't miss the Chicken coop and run as well as the custom greenhouse and tool shed. If you're needing more work space venture over to the detached Shop and RV/Boat parking. Something for everyone including parking space enough for 4 or 5 car. Great neighborhood, very secluded but minutes from all the local conveniences.
Sold
$829,000
14210 SE Parmenter Dr, Milwaukie, OR 97267
3beds
2,667sqft
Residential, Single Family Residence
Built in 1900
1 Acres Lot
$825,500 Zestimate®
$311/sqft
$3,447 Estimated rent
Home value
$825,500
$776,000 - $875,000
$3,447/mo
Zestimate® history
Owner options
List your home for rent
$3,447/mo
Rent Zestimate®
Find your next renter with Zillow Rental Manager. Plus, with online applications, you can quickly screen prospective tenants – for free.
$3,447/mo
Rent Zestimate®
Refinance and save
$5,070/mo
Est. payment
Refinancing to a lower rate could help reduce your monthly payments and save thousands over the life of the loan.
$5,070/mo
Est. payment
Explore your selling options
Work with a Zillow partner agent
Leverage their expertise and Zillow's premium Showcase listings to get your home seen by more buyers.
Get startedList with your own agent
Get your home in front of millions of buyers by listing it on Zillow.
Learn how to do itSell it yourself
Take full control of how buyers see your home on Zillow by listing For Sale by Owner (FSBO).
List your homeWhat's special
Herb gardenWine cellarFireplace with wood insertCustom greenhouseFrench doorsWindow seatFull dry basement
Zillow last checked:
Listing updated:
Listed by:
Robin Grimm 503-701-1700,
Grimanda Realty, LLC
Bought with:
Erin Brown, 200511378
Portland Proper Real Estate
Source: RMLS (OR),MLS#: 642959891
Facts & features
Interior
Bedrooms & bathrooms
- Bedrooms: 3
- Bathrooms: 2
- Full bathrooms: 1
- Partial bathrooms: 1
- Main level bathrooms: 1
Rooms
- Room types: Den, Bonus Room, Wine Cellar, Bedroom 2, Bedroom 3, Dining Room, Family Room, Kitchen, Living Room, Primary Bedroom
Primary bedroom
- Features: Closet, Wood Floors
- Level: Upper
- Area: 154
- Dimensions: 11 x 14
Bedroom 2
- Features: Closet, Wood Floors
- Level: Upper
- Area: 126
- Dimensions: 9 x 14
Bedroom 3
- Features: Closet, Wood Floors
- Level: Upper
- Area: 126
- Dimensions: 9 x 14
Dining room
- Features: Builtin Features, Ceiling Fan, Formal, Wood Floors
- Level: Main
- Area: 224
- Dimensions: 16 x 14
Kitchen
- Features: Country Kitchen, Dishwasher, Eat Bar, Updated Remodeled, Free Standing Range, Free Standing Refrigerator
- Level: Main
- Area: 176
- Width: 16
Living room
- Features: Bookcases, Wood Floors, Wood Stove
- Level: Main
- Area: 252
- Dimensions: 18 x 14
Heating
- Forced Air, Forced Air 95 Plus, Heat Pump
Cooling
- Central Air
Appliances
- Included: Dishwasher, Free-Standing Gas Range, Free-Standing Range, Free-Standing Refrigerator, Gas Appliances, Range Hood, Stainless Steel Appliance(s), Gas Water Heater, Solar Hot Water
- Laundry: Laundry Room
Features
- Ceiling Fan(s), High Ceilings, Walk-In Closet(s), Closet, Built-in Features, Formal, Country Kitchen, Eat Bar, Updated Remodeled, Bookcases, Kitchen Island
- Flooring: Concrete, Wood
- Windows: Double Pane Windows, Storm Window(s), Wood Frames
- Basement: Exterior Entry,Full,Partially Finished
- Number of fireplaces: 1
- Fireplace features: Wood Burning, Wood Burning Stove
Interior area
- Total structure area: 2,667
- Total interior livable area: 2,667 sqft
Property
Parking
- Total spaces: 3
- Parking features: Driveway, RV Access/Parking, RV Boat Storage, Detached, Extra Deep Garage, Oversized
- Garage spaces: 3
- Has uncovered spaces: Yes
Features
- Levels: Two
- Stories: 2
- Patio & porch: Deck, Porch
- Exterior features: Fire Pit, Garden, Rain Barrel/Cistern(s), Raised Beds, Yard
- Has view: Yes
- View description: Creek/Stream, Pond
- Has water view: Yes
- Water view: Creek/Stream,Pond
- Waterfront features: Creek, Pond
- Body of water: Kellogg Creek
Lot
- Size: 1 Acres
- Features: Private, Terraced, Acres 1 to 3
Details
- Additional structures: Greenhouse, PoultryCoop, RVParking, RVBoatStorage, Workshop
- Parcel number: 00443522
- Zoning: R10
Construction
Type & style
- Home type: SingleFamily
- Architectural style: Farmhouse
- Property subtype: Residential, Single Family Residence
Materials
- Lap Siding, Wood Siding
- Foundation: Concrete Perimeter
- Roof: Composition
Condition
- Approximately,Updated/Remodeled
- New construction: No
- Year built: 1900
Utilities & green energy
- Sewer: Public Sewer
- Water: Public
- Utilities for property: Cable Connected
Green energy
- Indoor air quality: Lo VOC Material
Community & HOA
Community
- Security: None
- Subdivision: Alder Crest Acres
HOA
- Has HOA: No
Location
- Region: Milwaukie
Financial & listing details
- Price per square foot: $311/sqft
- Tax assessed value: $718,637
- Annual tax amount: $4,567
- Date on market: 8/2/2025
- Cumulative days on market: 12 days
- Listing terms: Cash,Conventional,FHA
- Road surface type: Paved
Price history
| Date | Event | Price |
|---|---|---|
| 9/23/2025 | Sold | $829,000$311/sqft |
Source:  RMLS (OR) #642959891 Report a problem RMLS (OR) #642959891 Report a problem | ||
| 8/14/2025 | Pending sale | $829,000$311/sqft |
Source: RMLS (OR) #642959891 Report a problem | ||
| 8/2/2025 | Listed for sale | $829,000$311/sqft |
Source: RMLS (OR) #642959891 Report a problem | ||
Public tax history
| Year | Property taxes | Tax assessment |
|---|---|---|
| 2025 | $4,734 +3.7% | $248,628 +3% |
| 2024 | $4,567 +2.9% | $241,387 +3% |
| 2023 | $4,439 +5.7% | $234,357 +3% |
| 2022 | $4,201 +3.8% | $227,532 +3% |
| 2021 | $4,048 +3.2% | $220,905 +3% |
| 2020 | $3,921 +1.5% | $214,471 +3% |
| 2019 | $3,865 +14.2% | $208,225 +3% |
| 2018 | $3,384 | $202,160 +3% |
| 2017 | $3,384 +8.9% | $196,272 +4.7% |
| 2016 | $3,109 | $187,398 +3% |
| 2015 | $3,109 +2.9% | $181,940 +3% |
| 2014 | $3,020 +7.2% | $176,641 +3% |
| 2013 | $2,819 +2.3% | $171,496 +3% |
| 2012 | $2,755 +0.6% | $166,501 +3% |
| 2011 | $2,738 +5.8% | $161,651 +3% |
| 2010 | $2,589 +3.2% | $156,943 +3% |
| 2009 | $2,508 +6.5% | $152,372 +3% |
| 2008 | $2,354 +2.2% | $147,934 +3% |
| 2007 | $2,304 +11.7% | $143,625 +3% |
| 2006 | $2,062 +1.5% | $139,442 +3% |
| 2005 | $2,031 +3.1% | $135,381 +3% |
| 2004 | $1,970 +2% | $131,438 +3% |
| 2003 | $1,931 +0.4% | $127,610 +3% |
| 2002 | $1,923 +5.6% | $123,893 +3% |
| 2001 | $1,822 +3.5% | $120,284 +3% |
| 2000 | $1,760 | $116,781 |
Find assessor info on the county website
Neighborhood: 97267
Nearby homes
- $578,7003 bd2 ba2.1k sqft14201 SE Parmenter Dr, Milwaukie, OR 97267Off Market
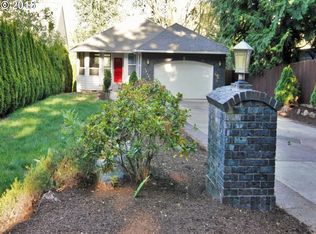
- $696,3004 bd3 ba2.7k sqft14164 SE Parmenter Dr, Milwaukie, OR 97267Off Market
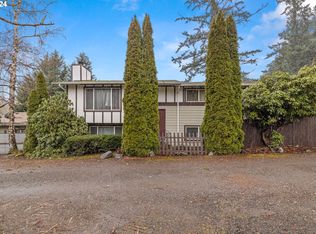
- $789,0004 bd2 ba2.6k sqft14220 SE Parmenter Dr, Milwaukie, OR 97267Off Market
- $625,0006 bd3 ba3.5k sqft14221 SE Parmenter Dr, Milwaukie, OR 97267Sold
- $2,143-- bd-- ba-- sqft14221 SE Parmenter Dr, Milwaukie, OR 97267Off Market
- $507,5001 bd5 ba1.9k sqft14120 SE Parmenter Dr, Milwaukie, OR 97267Off Market
- $720,3798,712 Square Feet6010 SE Willow Ln, Milwaukie, OR 97267Off Market
- $645,4003 bd3 ba2k sqft6090 SE Willow Ln, Milwaukie, OR 97267Off Market
Nearby schools
GreatSchools rating
- 9/10View Acres Elementary SchoolGrades: K-5Distance: 0.6 mi
- 2/10Alder Creek Middle SchoolGrades: 6-8Distance: 0.4 mi
- 4/10Putnam High SchoolGrades: 9-12Distance: 1.4 mi
Schools provided by the listing agent
- Elementary: View Acres
- Middle: Alder Creek
- High: Putnam
Source: RMLS (OR). This data may not be complete. We recommend contacting the local school district to confirm school assignments for this home.
Get a cash offer in 3 minutes
Find out how much your home could sell for in as little as 3 minutes with a no-obligation cash offer.
Estimated market value
$825,500
Get a cash offer in 3 minutes
Find out how much your home could sell for in as little as 3 minutes with a no-obligation cash offer.
Estimated market value
$825,500
- Oregon
- Clackamas County
- Milwaukie
- 97267
- 14210 SE Parmenter Dr
Nearby cities
Nearby neighborhoods
Nearby zip codes
Other Milwaukie Topics
