One-of-a-kind 2.09-acre estate in Tigard. Privately tucked at the end of a 500’ private drive, this flat property offers rare space, privacy, and an incredible set of amenities for everyday living, entertaining, and recreation. Enjoy a heated, kidney-shaped pool with waterfalls, separate in-ground hot tub, and a pool house with kitchen, full bath, changing room, and gym. The 40x70 lighted athletic court also accommodates a batting cage. Professionally designed and meticulously maintained landscaping features mature trees, a half-acre field, custom lighting, and a tool shed. The covered patio is built for year-round use with heaters and a wood-burning fireplace with a gas starter. The 4,830 sq ft Tudor-style home offers a large primary suite, 3 additional bedrooms, 3 full baths, four fireplaces, office, and a bonus room. Recent upgrades include a new roof, windows, and HVAC systems. The main level includes a custom mahogany-finished office, formal living and dining rooms, butler’s pantry, passive wine room (500+ bottles), and a kitchen with gas appliances and built-ins. A large mudroom with locker-style storage and laundry connects to the oversized 3-car garage. This immaculate property is priced to sell and is located just 5 blocks from the 2011 Street of Dreams.
Sold
$2,122,000
14210 SW 150th Ave, Tigard, OR 97224
4beds
4,830sqft
Residential, Single Family Residence
Built in 1980
2.09 Acres Lot
$2,108,900 Zestimate®
$439/sqft
$5,488 Estimated rent
Home value
$2,108,900
$1.98M - $2.24M
$5,488/mo
Zestimate® history
Owner options
List your home for rent
$5,488/mo
Rent Zestimate®
Find your next renter with Zillow Rental Manager. Plus, with online applications, you can quickly screen prospective tenants – for free.
$5,488/mo
Rent Zestimate®
Refinance and save
$13,755/mo
Est. payment
Refinancing to a lower rate could help reduce your monthly payments and save thousands over the life of the loan.
$13,755/mo
Est. payment
Explore your selling options
Work with a Zillow partner agent
Leverage their expertise and Zillow's premium Showcase listings to get your home seen by more buyers.
Get startedList with your own agent
Get your home in front of millions of buyers by listing it on Zillow.
Learn how to do itSell it yourself
Take full control of how buyers see your home on Zillow by listing For Sale by Owner (FSBO).
List your homeWhat's special
Zillow last checked:
Listing updated:
Listed by:
Zach Foushee harnish@harnishproperties.com,
Harnish Company Realtors
Bought with:
Katia Kaeser, 201220448
Keller Williams Sunset Corridor
Source: RMLS (OR),MLS#: 444642989
Facts & features
Interior
Bedrooms & bathrooms
- Bedrooms: 4
- Bathrooms: 3
- Full bathrooms: 3
- Main level bathrooms: 1
Rooms
- Room types: Bedroom 4, Office, Mud Room, Bedroom 2, Bedroom 3, Dining Room, Family Room, Kitchen, Living Room, Primary Bedroom
Primary bedroom
- Features: Balcony, Ceiling Fan, Fireplace, Double Sinks, Walkin Closet, Walkin Shower
- Level: Upper
- Area: 300
- Dimensions: 20 x 15
Bedroom 2
- Features: Closet, Shared Bath, Wallto Wall Carpet
- Level: Upper
- Area: 210
- Dimensions: 15 x 14
Bedroom 3
- Features: Closet, Shared Bath, Wallto Wall Carpet
- Level: Upper
- Area: 154
- Dimensions: 14 x 11
Bedroom 4
- Features: Skylight, Closet, Flex Room, Shared Bath, Wallto Wall Carpet
- Level: Upper
- Area: 345
- Dimensions: 23 x 15
Dining room
- Features: Living Room Dining Room Combo, Wallto Wall Carpet
- Level: Main
- Area: 169
- Dimensions: 13 x 13
Family room
- Features: Exterior Entry, Family Room Kitchen Combo, Fireplace, French Doors, Patio
- Level: Main
- Area: 260
- Dimensions: 20 x 13
Kitchen
- Features: Builtin Range, Builtin Refrigerator, Central Vacuum, Dishwasher, Family Room Kitchen Combo, Gas Appliances, Instant Hot Water, Microwave, Builtin Oven, Butlers Pantry, Quartz, Tile Floor
- Level: Main
- Area: 260
- Width: 13
Living room
- Features: Exterior Entry, Fireplace, Living Room Dining Room Combo, Wallto Wall Carpet
- Level: Main
- Area: 286
- Dimensions: 22 x 13
Office
- Features: Bookcases, Builtin Features, Tile Floor
- Level: Main
- Area: 180
- Dimensions: 15 x 12
Heating
- ENERGY STAR Qualified Equipment, Forced Air, Heat Pump, Fireplace(s)
Cooling
- ENERGY STAR Qualified Equipment, Heat Pump
Appliances
- Included: Built-In Range, Built-In Refrigerator, Dishwasher, Disposal, Gas Appliances, Instant Hot Water, Microwave, Range Hood, Trash Compactor, Wine Cooler, Built In Oven, Electric Water Heater, Gas Water Heater
- Laundry: Laundry Room
Features
- Ceiling Fan(s), Central Vacuum, High Speed Internet, Quartz, Sound System, Closet, Shared Bath, Bookcases, Built-in Features, Bathroom, Living Room Dining Room Combo, Family Room Kitchen Combo, Butlers Pantry, Balcony, Double Vanity, Walk-In Closet(s), Walkin Shower, Kitchen, Storage, Pantry, Tile
- Flooring: Hardwood, Heated Tile, Tile, Wall to Wall Carpet
- Doors: French Doors
- Windows: Double Pane Windows, Skylight(s)
- Basement: Crawl Space
- Number of fireplaces: 4
- Fireplace features: Gas, Wood Burning, Outside
Interior area
- Total structure area: 4,830
- Total interior livable area: 4,830 sqft
Property
Parking
- Total spaces: 3
- Parking features: Driveway, Garage Door Opener, Attached, Oversized
- Attached garage spaces: 3
- Has uncovered spaces: Yes
Accessibility
- Accessibility features: Garage On Main, Ground Level, Natural Lighting, Parking, Utility Room On Main, Accessibility
Features
- Stories: 2
- Patio & porch: Covered Patio, Patio, Porch
- Exterior features: Athletic Court, Built-in Barbecue, Fire Pit, Garden, Raised Beds, Yard, Exterior Entry, Balcony
- Has private pool: Yes
- Has spa: Yes
- Spa features: Builtin Hot Tub
- Fencing: Fenced
Lot
- Size: 2.09 Acres
- Features: Flag Lot, Level, Private, Secluded, Trees, Sprinkler, Acres 1 to 3
Details
- Additional structures: Other Structures Bathrooms Total (1), Outbuilding, ToolShed, GasHookup, Storage
- Parcel number: R2004589
- Zoning: R-6
Construction
Type & style
- Home type: SingleFamily
- Architectural style: English,Tudor
- Property subtype: Residential, Single Family Residence
Materials
- Concrete, Brick, Wood Composite, Wood Siding
- Foundation: Concrete Perimeter, Pillar/Post/Pier
- Roof: Composition
Condition
- Updated/Remodeled
- New construction: No
- Year built: 1980
Utilities & green energy
- Gas: Gas Hookup, Gas
- Sewer: Public Sewer
- Water: Public
Community & HOA
Community
- Security: Security Lights
HOA
- Has HOA: No
Location
- Region: Tigard
Financial & listing details
- Price per square foot: $439/sqft
- Tax assessed value: $1,889,470
- Annual tax amount: $19,285
- Date on market: 6/9/2025
- Cumulative days on market: 5 days
- Listing terms: Call Listing Agent,Cash,Conventional
- Road surface type: Concrete, Paved
Price history
| Date | Event | Price |
|---|---|---|
| 7/15/2025 | Sold | $2,122,000-7.5%$439/sqft |
Source:  RMLS (OR) #444642989 Report a problem RMLS (OR) #444642989 Report a problem | ||
| 6/15/2025 | Pending sale | $2,295,000$475/sqft |
Source: RMLS (OR) #444642989 Report a problem | ||
| 6/9/2025 | Listed for sale | $2,295,000+148.1%$475/sqft |
Source: RMLS (OR) #444642989 Report a problem | ||
| 11/30/2011 | Sold | $925,000-7.4%$192/sqft |
Source: Public Record Report a problem | ||
| 5/21/2011 | Price change | $998,500-9.2%$207/sqft |
Source: Portland Wealthbuilders Group LLC #11110569 Report a problem | ||
| 7/30/2010 | Listed for sale | $1,100,000$228/sqft |
Source: Keller Williams Realty Portland Premiere #10061148 Report a problem | ||
Public tax history
| Year | Property taxes | Tax assessment |
|---|---|---|
| 2025 | $21,319 +10.5% | $1,231,240 +3% |
| 2024 | $19,286 +2.7% | $1,195,380 +3% |
| 2023 | $18,773 +3.9% | $1,160,570 +3% |
| 2022 | $18,063 +2.6% | $1,126,770 |
| 2021 | $17,610 +3% | -- |
| 2020 | $17,093 +2.8% | $1,062,100 +3% |
| 2019 | $16,620 +4.4% | $1,031,170 |
| 2018 | $15,919 | $1,031,170 +6.1% |
| 2017 | $15,919 +9.3% | $971,990 +3% |
| 2016 | $14,564 | $943,680 +7.6% |
| 2015 | $14,564 +9.6% | $877,400 +3% |
| 2014 | $13,288 +9.6% | $851,850 +3% |
| 2013 | $12,122 +11% | $827,040 +8.2% |
| 2012 | $10,919 +0.7% | $764,570 -12.9% |
| 2011 | $10,846 -0.2% | $877,870 -3.6% |
| 2010 | $10,871 +0.5% | $910,440 -16.2% |
| 2009 | $10,820 +8.9% | $1,086,820 -17% |
| 2007 | $9,939 +7.9% | $1,309,050 +16.7% |
| 2006 | $9,209 -1.3% | $1,122,010 +27.8% |
| 2005 | $9,328 +3% | $877,600 +1.2% |
| 2004 | $9,054 +2% | $867,520 +7.2% |
| 2003 | $8,878 +3.8% | $809,170 +3% |
| 2002 | $8,552 +7.8% | $785,430 -0.2% |
| 2001 | $7,934 | $787,090 |
Find assessor info on the county website
Neighborhood: 97224
Nearby homes
- $698,4004 bd4 ba2.4k sqft14739 SW Grandview Ln, Portland, OR 97224Off Market
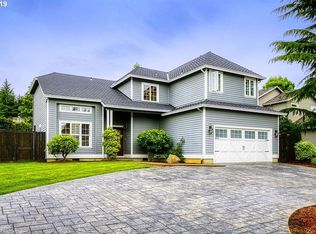
- $618,8004 bd3 ba2.2k sqft14727 SW Grandview Ln, Tigard, OR 97224Off Market
- $761,6005 bd3 ba3.1k sqft14755 SW Grandview Ln, Tigard, OR 97224Off Market
- $741,6005 bd3 ba3k sqft14736 SW Peak Ct, Tigard, OR 97224Off Market
- $677,7005 bd2 ba2.7k sqft14719 SW Grandview Ln, Tigard, OR 97224Off Market
- $778,1004 bd3 ba2.8k sqft14722 SW Peak Ct, Tigard, OR 97224Off Market
- $629,0004 bd3 ba2.3k sqft14763 SW Grandview Ln, Tigard, OR 97224Off Market
- $959,0003 bd3 ba2.7k sqft14190 SW 150th Ave, Tigard, OR 97224Off Market
Nearby schools
GreatSchools rating
- 7/10Mary Woodward Elementary SchoolGrades: K-5Distance: 1.7 mi
- 5/10Thomas R Fowler Middle SchoolGrades: 6-8Distance: 2.2 mi
- 4/10Tigard High SchoolGrades: 9-12Distance: 3.1 mi
Schools provided by the listing agent
- Elementary: Mary Woodward
- Middle: Fowler
- High: Tigard
Source: RMLS (OR). This data may not be complete. We recommend contacting the local school district to confirm school assignments for this home.
Get a cash offer in 3 minutes
Find out how much your home could sell for in as little as 3 minutes with a no-obligation cash offer.
Estimated market value
$2,108,900
Get a cash offer in 3 minutes
Find out how much your home could sell for in as little as 3 minutes with a no-obligation cash offer.
Estimated market value
$2,108,900
- Oregon
- Washington County
- Tigard
- 97224
- 14210 SW 150th Ave
