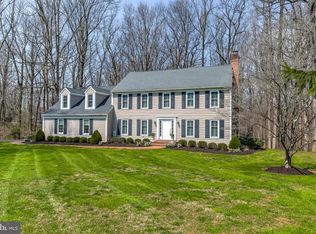
This Stately Brick Colonial with 4-bedrooms & 2.5 updated baths sits at the end of a private panhandle drive on a level 2.16-acre lot, offering privacy with access to the Jacksonville/4 Corners area. Inside, there are 2 levels of hardwood floors and classic moldings. Formal living and family rooms each feature beautifully refurbished & re-lined fireplaces. The formal dining room opens to an updated chef’s kitchen with granite countertops, stainless steel appliances, and a bright breakfast area. The recent washer & dryer are located in a dedicated laundry room on the main level, with a window. The Trex deck, a freshly stained sunporch and a brick patio below extend your summer living. Upstairs, the primary suite has gleaming hardwood floors, refined moldings, an updated spa bath (2018), and a custom, walk-in California Closet (2025). Through the attached French Doors is a lovely and light-filled room w/hardwood floors, that would be ideal as a work from home office, den or nursery. It also includes built-ins and elevator access to the main level near the mudroom. The upper-level hallway, detailed with beautiful millwork, connects 3 additional bedrooms with hardwood floors & natural light. These rooms share an updated hall bath with quartz finishes (2018) and a tub/shower combination, with a newly installed shower diverter. (2026) The walkout lower level has a nice recreation room with a pool table & 2 newly installed electric heaters. The recently painted utility room has a new hot water heater (installed 3/26). Outside, the deck, sunporch, and brick patio back to private woodlands. The attached, 2 car, side load garage is freshly painted w/a granite/epoxy floor and a new laundry tub. Experience timeless craftsmanship, in a home that is impeccably maintained, and in a serene setting—which hopefully will provide peace of mind for the new buyer(s). Enjoy the close proximity of area restaurants, shopping, the Sweet Air Park, with a walking/jogging path and a host of wellness classes like yoga, etc. Schedule your private showing today! ( Information w additional updates will be provided on a separate form).
Under contract
$799,900
14210 Sawmill Ct, Phoenix, MD 21131
4beds
2,688sqft
Single Family Residence
Built in 1986
2.16 Acres Lot
$811,700 Zestimate®
$298/sqft
$-- HOA
What's special
Brick patioTrex deckStainless steel appliancesBright breakfast areaClassic moldingsFormal dining roomRefined moldings
- 24 days |
- 1,361 |
- 87 |
Likely to sell faster than
Zillow last checked:
Listing updated:
Listed by:
Justine Mangione 410-274-1433,
Cummings & Co. Realtors (410) 823-0033,
Co-Listing Agent: Mary Ann K Gruntowicz 410-608-0028,
Cummings & Co. Realtors
Source: Bright MLS,MLS#: MDBC2165384
Facts & features
Interior
Bedrooms & bathrooms
- Bedrooms: 4
- Bathrooms: 3
- Full bathrooms: 2
- 1/2 bathrooms: 1
- Main level bathrooms: 1
Rooms
- Room types: Living Room, Dining Room, Primary Bedroom, Bedroom 2, Bedroom 3, Bedroom 4, Kitchen, Family Room, Basement, Laundry, Utility Room, Bathroom 2, Bathroom 3, Primary Bathroom, Half Bath
Primary bedroom
- Features: Flooring - HardWood, Primary Bedroom - Sitting Area, Window Treatments, Ceiling Fan(s), Attached Bathroom
- Level: Upper
- Area: 247 Square Feet
- Dimensions: 13 X 19
Bedroom 2
- Features: Flooring - HardWood, Window Treatments
- Level: Upper
- Area: 140 Square Feet
- Dimensions: 10 X 14
Bedroom 3
- Features: Flooring - HardWood, Window Treatments
- Level: Upper
- Area: 196 Square Feet
- Dimensions: 14 X 14
Bedroom 4
- Features: Flooring - HardWood, Window Treatments
- Level: Upper
- Area: 132 Square Feet
- Dimensions: 11 X 12
Primary bathroom
- Features: Attached Bathroom, Bathroom - Walk-In Shower, Double Sink, Flooring - Ceramic Tile, Lighting - Wall sconces, Walk-In Closet(s), Countertop(s) - Quartz
- Level: Upper
- Area: 96 Square Feet
- Dimensions: 8 X 12
Bathroom 2
- Features: Bathroom - Tub Shower, Countertop(s) - Quartz, Lighting - Wall sconces, Window Treatments
- Level: Upper
- Area: 56 Square Feet
- Dimensions: 7 X 8
Bathroom 3
- Level: Main
Basement
- Features: Flooring - Carpet
- Level: Lower
- Area: 624 Square Feet
- Dimensions: 24 X 26
Dining room
- Features: Flooring - HardWood, Window Treatments
- Level: Main
- Area: 169 Square Feet
- Dimensions: 13 X 13
Family room
- Features: Ceiling Fan(s), Fireplace - Wood Burning, Built-in Features
- Level: Main
- Area: 299 Square Feet
- Dimensions: 13 X 23
Half bath
- Features: Flooring - HardWood
- Level: Main
Kitchen
- Features: Flooring - HardWood, Eat-in Kitchen, Kitchen - Electric Cooking, Recessed Lighting, Pantry, Granite Counters, Breakfast Bar
- Level: Main
- Area: 260 Square Feet
- Dimensions: 13 X 20
Laundry
- Features: Flooring - HardWood
- Level: Main
- Area: 54 Square Feet
- Dimensions: 6 X 9
Living room
- Features: Flooring - HardWood, Fireplace - Wood Burning, Window Treatments
- Level: Main
- Area: 221 Square Feet
- Dimensions: 13 X 17
Screened porch
- Features: Flooring - Wood, Ceiling Fan(s)
- Level: Main
Utility room
- Features: Flooring - Concrete
- Level: Lower
- Area: 416 Square Feet
- Dimensions: 16 X 26
Heating
- Heat Pump, Baseboard, Electric
Cooling
- Heat Pump, Central Air, Ceiling Fan(s), Electric
Appliances
- Included: Microwave, Built-In Range, Dishwasher, Dryer, Exhaust Fan, Refrigerator, Stainless Steel Appliance(s), Washer, Water Heater, Electric Water Heater
- Laundry: Has Laundry, Main Level, Washer In Unit, Dryer In Unit, Laundry Room
Features
- Attic, Bathroom - Tub Shower, Bathroom - Walk-In Shower, Breakfast Area, Built-in Features, Ceiling Fan(s), Chair Railings, Crown Molding, Elevator, Family Room Off Kitchen, Floor Plan - Traditional, Formal/Separate Dining Room, Eat-in Kitchen, Kitchen - Gourmet, Kitchen - Table Space, Pantry, Primary Bath(s), Recessed Lighting, Upgraded Countertops, Walk-In Closet(s)
- Flooring: Hardwood, Carpet, Ceramic Tile, Wood
- Windows: Skylight(s), Window Treatments
- Basement: Partial,Full,Heated,Improved,Interior Entry,Exterior Entry,Partially Finished,Rear Entrance,Walk-Out Access,Sump Pump
- Number of fireplaces: 2
- Fireplace features: Brick, Mantel(s), Wood Burning, Wood Burning Stove
Interior area
- Total structure area: 3,864
- Total interior livable area: 2,688 sqft
- Finished area above ground: 2,688
- Finished area below ground: 0
Video & virtual tour
Property
Parking
- Total spaces: 7
- Parking features: Storage, Garage Faces Side, Garage Door Opener, Inside Entrance, Attached, Driveway, Off Street
- Attached garage spaces: 2
- Uncovered spaces: 5
Accessibility
- Accessibility features: None
Features
- Levels: Three
- Stories: 3
- Patio & porch: Deck, Patio, Screened, Screened Porch
- Exterior features: Lighting
- Pool features: None
- Has view: Yes
- View description: Garden, Trees/Woods
Lot
- Size: 2.16 Acres
- Dimensions: 2.00 x
- Features: Backs to Trees, Front Yard, Landscaped, Level, Premium
Details
- Additional structures: Above Grade, Below Grade
- Parcel number: 04102000004571
- Zoning: CALL COUNTY
- Special conditions: Standard
Construction
Type & style
- Home type: SingleFamily
- Architectural style: Colonial
- Property subtype: Single Family Residence
Materials
- Brick, Vinyl Siding
- Foundation: Block
- Roof: Architectural Shingle
Condition
- Very Good
- New construction: No
- Year built: 1986
- Major remodel year: 2018
Utilities & green energy
- Sewer: Septic Exists
- Water: Well
Community & HOA
Community
- Subdivision: Millgate
HOA
- Has HOA: No
Location
- Region: Phoenix
Financial & listing details
- Price per square foot: $298/sqft
- Tax assessed value: $619,467
- Annual tax amount: $7,285
- Date on market: 6/15/2026
- Listing agreement: Exclusive Right To Sell
- Inclusions: Pool Table, Beverage Refrig In Kitchen, 3 Portable Tvs, Stereo System In Built-in Bookcase / Family Rm
- Ownership: Fee Simple
Estimated market value
$811,700
$771,000 - $852,000
$3,891/mo
Price history
| Date | Event | Price |
|---|---|---|
| 6/20/2026 | Contingent | $799,900$298/sqft |
Source: | ||
| 6/15/2026 | Listed for sale | $799,900-11%$298/sqft |
Source: | ||
| 5/11/2026 | Listing removed | $899,000$334/sqft |
Source: | ||
| 4/20/2026 | Contingent | $899,000$334/sqft |
Source: | ||
| 3/31/2026 | Price change | $899,000-3.2%$334/sqft |
Source: | ||
| 3/9/2026 | Listed for sale | $929,000-6.1%$346/sqft |
Source: | ||
| 11/25/2025 | Listing removed | $989,000$368/sqft |
Source: | ||
| 9/4/2025 | Listed for sale | $989,000+349.7%$368/sqft |
Source: | ||
| 9/29/1986 | Sold | $219,900$82/sqft |
Source: Agent Provided Report a problem | ||
Public tax history
| Year | Property taxes | Tax assessment |
|---|---|---|
| 2025 | $7,270 +4% | $601,100 +4.2% |
| 2024 | $6,991 +4.4% | $576,833 +4.4% |
| 2023 | $6,697 +4.6% | $552,567 +4.6% |
| 2022 | $6,403 +3.6% | $528,300 +3.6% |
| 2021 | $6,179 +3.8% | $509,800 +3.8% |
| 2020 | $5,955 +3.9% | $491,300 +3.9% |
| 2019 | $5,730 | $472,800 |
| 2018 | $5,730 | $472,800 |
| 2017 | $5,730 +11.2% | $472,800 -10.6% |
| 2016 | $5,151 | $528,800 +2.6% |
| 2015 | $5,151 | $515,600 +2.6% |
| 2014 | $5,151 | $502,400 +2.7% |
| 2013 | -- | $489,200 |
| 2012 | -- | $489,200 |
| 2011 | -- | $489,200 -19.8% |
| 2010 | -- | $609,770 +6.1% |
| 2009 | -- | $574,456 +6.5% |
| 2008 | -- | $539,143 +7% |
| 2007 | -- | $503,830 +13.9% |
| 2006 | -- | $442,260 +16.2% |
| 2005 | -- | $380,690 +19.3% |
| 2004 | -- | $319,120 +2.3% |
| 2003 | -- | $311,850 +2.4% |
| 2002 | -- | $304,580 +2.4% |
| 2001 | -- | $297,310 |
Find assessor info on the county website
Monthly payment
Est. payment$--/mo
Payment breakdown
Explore the cost of this home by adjusting the details. Changes won't be saved.All calculations are estimates and provided by Zillow, Inc. for informational purposes only. Actual amounts may vary.
HOA fees may include property taxes on listings classified as Co-Ops. Contact the listing agent and/or owner for fee details.
Mortgage interest rates are dependent on a number of factors, including credit score, down payment, and repayment length. Interest rate data provided by Zillow Group Marketplace, Inc. as of 1/1/1970 from various mortgage lenders with which we have lead or other similar arrangements; the Estimated Payment is an average of those rates.
See how much you could borrow to make a competitive offer.
Climate risks
Neighborhood: 21131
Nearby schools
GreatSchools rating
- 9/10Jacksonville Elementary SchoolGrades: PK-5Distance: 0.7 mi
- 6/10Cockeysville Middle SchoolGrades: 6-8Distance: 5.3 mi
- 8/10Dulaney High SchoolGrades: 9-12Distance: 5.1 mi
Schools provided by the listing agent
- District: Baltimore County Public Schools
Source: Bright MLS. This data may not be complete. We recommend contacting the local school district to confirm school assignments for this home.
A local agent can set up tours, give advice and negotiate with sellers.
- Maryland
- Baltimore County
- Phoenix
- 21131
- 14210 Sawmill Ct