*OPEN HOUSE 2-4PM SATURDAY AUG 29* Welcome home to this spacious 4 bedroom, 2.5 bathroom, ranch-style home offering 1,901sqft of comfortable living space on a beautiful 0.50 acre lot. Step inside from the covered front porch to 9'+ Spanish lace ceilings, rounded drywall corners, solid core 6 panel doors, Anderson windows, and a welcoming living room featuring a tray ceiling, built-ins, wood louvered blinds, and stunning view of the pond with a fountain. The front den offers flexibility as a 4th bedroom, home office, or bonus space. The kitchen includes a dishwasher, microwave, refrigerator, and gas range (electric hookup available). Also in the heart of the home are Corian countertops and custom cabinetry. The window treatments all remain. Some recent improvements include lawn rejuvenation, interior painting, upgrading the bathroom flooring from carpet to luxury vinyl plank, and permanently installed programmable exterior holiday lights. The laundry room features a pocket door, gas/electric dryer hookup, and convenient half bathroom. Take note of additional creature comforts like ceiling fans, closet lighting, primary walk-in closet, and en suite dual vanity sinks. Enjoy thoughtful amenities including a gas water heater, water softener (owned), high efficiency furnace with built-in humidifier, no-curb driveway entry, and pull down attic ladder providing some additional storage. The oversized, attached garage offers a gas heater, floor drains, and a third bay service door. Outside, the open back yard is a great setting for entertaining with a flagpole, built-in Lion gas grill, and gas fire pit. Frontier fiber optic internet is also newly available. Located near Hoagland Community Park, Ambrosia Orchard, Cidery and Meadery, with shopping at Walmart Supercenter, Menards and ALDI. Enjoy local dining at Hoagland Pizza Pub and Nine Mile Restaurant, plus access to schools, banks, gas stations, ATMs and medical offices that aren’t too far away considering the slow-paced, rural feel of Hoagland. Easy access to Route 27 and I-469 makes commuting to Fort Wayne, New Haven, and Decatur a breeze. Don’t delay, schedule a tour to see everything this wonderful home has to offer today!
Closed
Zillow last checked:
Listing updated:
Bought with:
Robert Griebel, RB14015531
Coldwell Banker Real Estate Gr
Coldwell Banker Real Estate Gr
Source: IRMLS,MLS#: 202634216
Price history
| Date | Event | Price |
|---|---|---|
| 9/24/2026 | Sold | $390,000-2.5% |
Source:  IRMLS #202634216 Report a problem IRMLS #202634216 Report a problem | ||
| 8/25/2026 | Pending sale | $400,000 |
Source: IRMLS #202634216 Report a problem | ||
| 8/24/2026 | Listed for sale | $400,000+8.1% |
Source: IRMLS #202634216 Report a problem | ||
| 10/29/2024 | Sold | $370,000-2.6% |
Source: IRMLS #202425490 Report a problem | ||
| 9/30/2024 | Pending sale | $379,900 |
Source: IRMLS #202425490 Report a problem | ||
| 8/6/2024 | Price change | $379,900-2.6% |
Source: IRMLS #202425490 Report a problem | ||
| 7/22/2024 | Price change | $389,900-2.5% |
Source: IRMLS #202425490 Report a problem | ||
| 7/10/2024 | Listed for sale | $399,900 |
Source: IRMLS #202425490 Report a problem | ||
Nearby homes
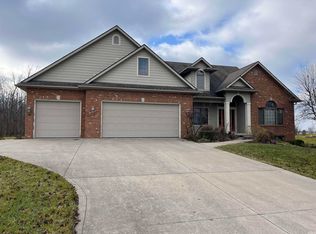
- $535,0004 bd4 ba4.5k sqft14220 Soaring Hawk Trl, Hoagland, IN 46745Sold
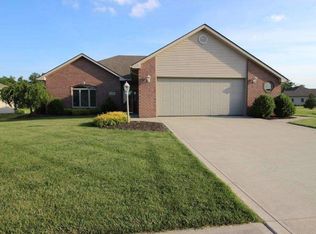
- $313,2002 bd3 ba1.8k sqft10426 Hawk Stream Trl, Hoagland, IN 46745Off Market
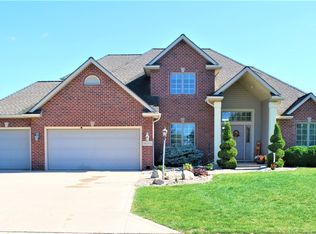
- $450,2004 bd3 ba1.8k sqft14230 Soaring Hawk Trl, Hoagland, IN 46745Off Market
- $395,7004 bd3 ba2.5k sqft14205 Soaring Hawk Trl, Hoagland, IN 46745Off Market
Sell for more on Zillow
Get a Zillow Showcase℠ listing at no additional cost and you could sell for .
$390,100
2% more
+$7,802
With Zillow Showcase(estimated)
$397,902
