Nestled in the highly prized San Pablo area, just minutes from Mayo Clinic, Shopping, and the Beach this 4 bedroom, 2 bath residence offers a blend of a posh life. Situated in a serene location overlooking a picturesque pond shared with only one other home, this property boasts a resort-style oasis that will make every day feel like a vacation. Step into the backyard and prepare to be enchanted by the custom pebble finish pool and heated spa, surrounded by lush landscaping. The pool cabana features ample space for an expansive summer kitchen, entertaining friends and family is effortless and unforgettable memories to be made. Follow the paver path past the charming treehouse to discover a second cabana nestled above the dock, offering a serene water view and a private bridge leading to the home's little island garden on the other side of the pond. Whether you're hosting a summer barbecue or enjoying a quiet evening under the stars, this outdoor haven is a true paradise. Inside, elegance and comfort with large formal rooms ample comfort for guests, 10' ceilings, and plenty of closet space. The master suite offers separate access to the pool and pool cabana, providing a peaceful retreat at the end of a long day.
For families, the property features a two-part treehouse with a skybridge to the main treehouse, providing endless opportunities for adventure and play. Additionally, two sheds offer more storage space than your standard home, allowing you to bring all your belongings and more while avoiding storage facilities.
The HOA allows for an additional dwelling, perfect for an in-law suite if needed, and with two separate gate accesses from rear to front. Outdoor fire pits, sitting areas, and a privacy-fenced from 6' & 10' rear ensure that every corner of this property is designed for personal relaxation and enjoyment.
With skylights providing natural lighting when the seasons change this home offers the perfect combination of comfort, luxury, and tranquility. Don't miss your chance to experience resort-style living in your backyard - schedule your private showing today!
Closed
$705,000
14210 WAVERLY FALLS Lane E, Jacksonville, FL 32224
4beds
2,472sqft
Single Family Residence
Built in 1993
0.5 Acres Lot
$746,700 Zestimate®
$285/sqft
$3,606 Estimated rent
Home value
$746,700
$702,000 - $799,000
$3,606/mo
Zestimate® history
Owner options
List your home for rent
$3,606/mo
Rent Zestimate®
Find your next renter with Zillow Rental Manager. Plus, with online applications, you can quickly screen prospective tenants – for free.
$3,606/mo
Rent Zestimate®
Refinance and save
$5,311/mo
Est. payment
Refinancing to a lower rate could help reduce your monthly payments and save thousands over the life of the loan.
$5,311/mo
Est. payment
Explore your selling options
Work with a Zillow partner agent
Leverage their expertise and Zillow's premium Showcase listings to get your home seen by more buyers.
Get startedList with your own agent
Get your home in front of millions of buyers by listing it on Zillow.
Learn how to do itSell it yourself
Take full control of how buyers see your home on Zillow by listing For Sale by Owner (FSBO).
List your homeWhat's special
Picturesque pondResort - style oasisLittle island gardenSerene water viewExpansive summer kitchenAmple spacePrivate bridge
Zillow last checked:
Listing updated:
Listed by:
ASHLEY STOKES 904-607-4668,
FLORIDA HOMES REALTY & MTG LLC 904-996-9115
Bought with:
RYAN DOLAN, 3365978
KARSTEN REAL ESTATE TEAM
Source: realMLS,MLS#: 2014594
Facts & features
Interior
Bedrooms & bathrooms
- Bedrooms: 4
- Bathrooms: 2
- Full bathrooms: 2
Heating
- Central
Cooling
- Electric
Appliances
- Included: Dishwasher, Electric Range, Electric Water Heater, Ice Maker, Microwave, Refrigerator, Water Softener Owned
- Laundry: Electric Dryer Hookup, Washer Hookup
Features
- Breakfast Bar, Built-in Features, Ceiling Fan(s), Eat-in Kitchen, Entrance Foyer, Kitchen Island, Pantry, Primary Bathroom -Tub with Separate Shower, Walk-In Closet(s)
- Flooring: Carpet, Laminate
- Windows: Skylight(s)
- Number of fireplaces: 1
- Fireplace features: Wood Burning
Interior area
- Total interior livable area: 2,472 sqft
Property
Parking
- Total spaces: 2
- Parking features: Additional Parking, Attached, Garage
- Attached garage spaces: 2
Features
- Levels: One
- Stories: 1
- Patio & porch: Rear Porch
- Exterior features: Dock, Fire Pit, Outdoor Kitchen
- Pool features: In Ground
- Fencing: Privacy,Wood
- Has view: Yes
- View description: Pond
- Has water view: Yes
- Water view: Pond
- Waterfront features: Pond
Lot
- Size: 0.5 Acres
- Features: Corner Lot, Cul-De-Sac, Irregular Lot
Details
- Additional structures: Gazebo, Outdoor Kitchen, Shed(s)
- Parcel number: 1652794020
Construction
Type & style
- Home type: SingleFamily
- Architectural style: Traditional
- Property subtype: Single Family Residence
Materials
- Concrete, Stucco
- Roof: Shingle
Condition
- Updated/Remodeled
- New construction: No
- Year built: 1993
Utilities & green energy
- Sewer: Public Sewer
- Water: Public
- Utilities for property: Cable Available, Electricity Available, Sewer Connected, Water Connected, Propane
Community & HOA
Community
- Subdivision: Villages Of Pablo
HOA
- Has HOA: Yes
- Amenities included: Pool, Clubhouse, Tennis Court(s)
- HOA fee: $435 annually
Location
- Region: Jacksonville
Financial & listing details
- Price per square foot: $285/sqft
- Tax assessed value: $478,169
- Annual tax amount: $4,671
- Date on market: 3/16/2024
- Listing terms: Cash,Conventional,FHA,VA Loan
- Road surface type: Asphalt, Paved
Price history
| Date | Event | Price |
|---|---|---|
| 5/14/2024 | Sold | $705,000-1.8%$285/sqft |
Source:  realMLS #2014594 Report a problem realMLS #2014594 Report a problem | ||
| 3/16/2024 | Listed for sale | $717,800$290/sqft |
Source: realMLS #2014594 Report a problem | ||
Public tax history
| Year | Property taxes | Tax assessment |
|---|---|---|
| 2024 | $4,671 +3.8% | $290,545 +3.9% |
| 2023 | $4,501 +9.1% | $279,728 +3% |
| 2022 | $4,125 +2.5% | $271,581 +4.7% |
| 2021 | $4,024 +1% | $259,357 +1.4% |
| 2020 | $3,986 +1.6% | $255,777 +2.3% |
| 2019 | $3,921 +1.3% | $250,027 +1.9% |
| 2018 | $3,872 | $245,366 +2.1% |
| 2017 | $3,872 +1.2% | $240,320 +3.1% |
| 2016 | $3,826 +1.7% | $233,023 +0.7% |
| 2015 | $3,762 -1% | $231,404 +0.8% |
| 2014 | $3,799 | $229,568 +1.5% |
| 2013 | -- | $226,176 -2.7% |
| 2012 | -- | $232,568 +15.9% |
| 2011 | -- | $200,613 +3.1% |
| 2010 | -- | $194,516 +2.7% |
| 2009 | -- | $189,403 +5.7% |
| 2006 | -- | $179,222 +3% |
| 2005 | $2,768 | $174,002 +3% |
| 2004 | -- | $168,934 +1.9% |
| 2003 | $2,730 | $165,784 +2.4% |
| 2002 | -- | $161,898 +1.1% |
| 2001 | -- | $160,109 +7.3% |
| 2000 | -- | $149,164 +0.9% |
| 1999 | -- | $147,769 |
Find assessor info on the county website
Neighborhood: Golden Glades - The Woods
Nearby homes
- $562,3004 bd2 ba2.3k sqft2901 Canyon Falls Dr E, Jacksonville, FL 32224Off Market
- $563,9003 bd2 ba2.1k sqft2907 Canyon Falls Dr E, Jacksonville, FL 32224Off Market

- $561,9005 bd3 ba2.4k sqft14217 Waverly Falls Ln E, Jacksonville, FL 32224Off Market
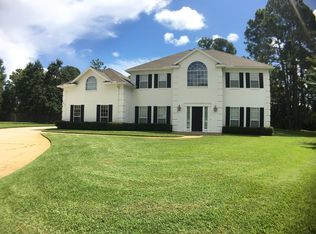
- $660,7004 bd2 ba2.2k sqft14239 Twin Falls Dr E, Jacksonville, FL 32224Off Market

- $590,6004 bd3 ba2.3k sqft14246 Twin Falls Dr E, Jacksonville, FL 32224Off Market
- $631,1004 bd3 ba2.4k sqft14201 Waverly Falls Ln E, Jacksonville, FL 32224Off Market
- $711,7004 bd3 ba3.1k sqft14209 Waverly Falls Ln E, Jacksonville, FL 32224Off Market
- $543,1003 bd2 ba2.1k sqft2919 Canyon Falls Dr E, Jacksonville, FL 32224Off Market
Nearby schools
GreatSchools rating
- 9/10Alimacani Elementary SchoolGrades: PK-5Distance: 1.3 mi
- 7/10Duncan U. Fletcher Middle SchoolGrades: 6-8Distance: 2.8 mi
- 6/10Sandalwood High SchoolGrades: 9-12Distance: 4.5 mi
Get a cash offer in 3 minutes
Find out how much your home could sell for in as little as 3 minutes with a no-obligation cash offer.
Estimated market value
$746,700
Get a cash offer in 3 minutes
Find out how much your home could sell for in as little as 3 minutes with a no-obligation cash offer.
Estimated market value
$746,700
- Florida
- Duval County
- Jacksonville
- 32224
- Golden Glades - The Woods
- 14210 WAVERLY FALLS Lane E
