Skip main navigation
Sold for $485,000
  • $485,000

    14211 Bridgewater Crossings Blvd, Windermere, FL 34786

    3beds
    1,749sqft
    Single Family Residence
    Built in 2006
    5,908 Square Feet Lot
    $489,800 Zestimate®
    $277/sqft
    $2,778 Estimated rent

    Home value

    $489,800

    $446,000 - $534,000

    $2,778/mo

    Zestimate® history
    Loading
    Loading...

    Owner options

    List your home for rent

    $2,778/mo

    Rent Zestimate®

    Find your next renter with Zillow Rental Manager. Plus, with online applications, you can quickly screen prospective tenants – for free.

    Learn more

    $2,778/mo

    Rent Zestimate®

    Refinance and save

    $3,605/mo

    Est. payment

    Refinancing to a lower rate could help reduce your monthly payments and save thousands over the life of the loan.

    See today's rates

    $3,605/mo

    Est. payment

    Explore your selling options

    Work with a Zillow partner agent

    Leverage their expertise and Zillow's premium Showcase listings to get your home seen by more buyers.

    Get started

    List with your own agent

    Get your home in front of millions of buyers by listing it on Zillow.

    Learn how to do it

    Sell it yourself

    Take full control of how buyers see your home on Zillow by listing For Sale by Owner (FSBO).

    List your home

    What's special

    Hot tubScreened-in terraceTimeless curb appealCovered front porchLarge picture windowsFrench blue doorWhite kitchen
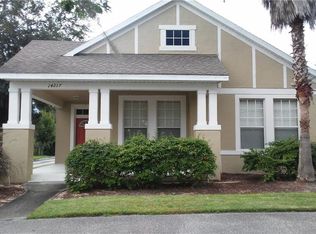

    Beautiful 3-Bedroom Ranch in Sought-After Windermere neighborhood – Priced to Sell at $485,000! Welcome to this inviting 3-bedroom, 2-bathroom single-family ranch-style home featuring an attached 2-car garage and timeless curb appeal. Nestled in the highly desirable Horizons West community of Summerport / Eden's Hammock, this home offers both comfort and convenience in one of the area’s most vibrant neighborhoods. Large picture windows let the light in, while the covered front porch and French blue door creates a welcoming entryway. Bright and airy, with the in-demand white kitchen, this home shows well, and offers the convenience of living nearby a wealth of community amenities. Enjoy the community clubhouse, resort-style pool, tennis and basketball courts, playgrounds, a dog park, several lakes with fishing spots, and scenic bike paths. Just a short stroll or bike ride away, walk to local eateries including Foxtail Coffee shop and Kelly's Ice Cream. Enjoy top-rated schools — Keene’s Crossing Elementary and Bridgewater Middle, both a quick walk or bike ride away, and Windermere High School. The screened-in terrace includes a hot tub! Don’t miss this incredible opportunity to own a home in one of Central Florida’s most desirable locations. Schedule your private showing today!

    Zillow last checked:

    Listing updated:

    Listed by:

    John Berry 303-931-9318,

    FATHOM REALTY FL LLC 888-455-6040

    Bought with:

    John Berry, 3334755

    FATHOM REALTY FL LLC

    Source: Stellar MLS,MLS#: O6356905MLS LogoOriginating MLS: Orlando Regional

    Facts & features

    Interior

    Bedrooms & bathrooms
    • Bedrooms: 3
    • Bathrooms: 2
    • Full bathrooms: 2
    Rooms
    • Room types: Florida Room
    Primary bedroom
    • Features: Walk-In Closet(s)
    • Level: First
    • Area: 208 Square Feet
    • Dimensions: 16x13
    Bedroom 2
    • Features: Walk-In Closet(s)
    • Level: First
    • Area: 110 Square Feet
    • Dimensions: 10x11
    Bedroom 3
    • Features: Walk-In Closet(s)
    • Level: First
    • Area: 110 Square Feet
    • Dimensions: 11x10
    Primary bathroom
    • Features: Linen Closet
    • Level: First
    • Area: 90 Square Feet
    • Dimensions: 10x9
    Bathroom 2
    • Level: First
    • Area: 40 Square Feet
    • Dimensions: 5x8
    Family room
    • Level: First
    • Area: 342 Square Feet
    • Dimensions: 18x19
    Florida room
    • Level: First
    • Area: 266 Square Feet
    • Dimensions: 14x19
    Kitchen
    • Level: First
    • Area: 342 Square Feet
    • Dimensions: 18x19
    Living room
    • Level: First
    • Area: 342 Square Feet
    • Dimensions: 18x19
    Heating
    • Central, Electric, Heat Pump
    Cooling
    • Central Air
    Appliances
    • Included: Dishwasher, Disposal, Electric Water Heater, Range, Refrigerator
    • Laundry: Inside, Laundry Room, Washer Hookup
    Features
    • Built-in Features, Ceiling Fan(s), Eating Space In Kitchen, Kitchen/Family Room Combo, Living Room/Dining Room Combo, Primary Bedroom Main Floor, Solid Surface Counters, Thermostat
    • Flooring: Carpet, Ceramic Tile, Engineered Hardwood
    • Windows: Window Treatments
    • Has fireplace: No
    Interior area
    • Total structure area: 2,435
    • Total interior livable area: 1,749 sqft

    Property

    Parking
    • Total spaces: 2
    • Parking features: Driveway, Garage Door Opener
    • Attached garage spaces: 2
    • Has uncovered spaces: Yes
    • Details: Garage Dimensions: 19x21
    Features
    • Levels: One
    • Stories: 1
    • Patio & porch: Covered, Front Porch, Rear Porch, Screened
    • Exterior features: Other, Sidewalk
    • Has spa: Yes
    • Spa features: Above Ground
    Lot
    • Size: 5,908 Square Feet
    Details
    • Parcel number: 152327154000020
    • Zoning: P-D
    • Special conditions: None

    Construction

    Type & style
    • Home type: SingleFamily
    • Property subtype: Single Family Residence
    Materials
    • Block, Stucco
    • Foundation: Slab
    • Roof: Shingle
    Condition
    • Completed
    • New construction: No
    • Year built: 2006

    Utilities & green energy

    • Sewer: Public Sewer
    • Water: Public
    • Utilities for property: BB/HS Internet Available, Cable Available, Electricity Connected, Phone Available, Sewer Connected, Street Lights, Underground Utilities, Water Connected

    Community & HOA

    Community
    • Features: Fishing
    • Pet fee: $0 monthly
    • Subdivision: EDENS HAMMOCK
    HOA
    • Has HOA: Yes
    • HOA fee: $131 monthly
    • HOA name: Rubin Brown
    • HOA phone: 407-656-6501
    Location
    • Region: Windermere

    Financial & listing details

    • Price per square foot: $277/sqft
    • Tax assessed value: $424,122
    • Annual tax amount: $4,420
    • Date on market: 11/7/2025
    • Cumulative days on market: 3 days
    • Listing terms: Cash,Conventional,FHA,VA Loan
    • Ownership: Fee Simple
    • Total actual rent: 0
    • Electric utility on property: Yes
    • Road surface type: Asphalt

    Price history

    DateEventPrice
    12/22/2025Sold$485,000$277/sqft
    Source: Stellar MLS #O6356905 Report a problem
    11/10/2025Pending sale$485,000$277/sqft
    Source: Stellar MLS #O6356905 Report a problem
    11/7/2025Listed for sale$485,000+58%$277/sqft
    Source: Stellar MLS #O6356905 Report a problem
    6/26/2019Sold$307,000$176/sqft
    Source: Public Record Report a problem
    5/16/2019Listed for sale$307,000-8.8%$176/sqft
    Source: SIGNATURE LAKES REALTY LLC #O5784752 Report a problem
    10/9/2006Sold$336,800$193/sqft
    Source: Public Record Report a problem

    Public tax history

    YearProperty taxesTax assessment
    2024$4,420 +7.5%$279,032 +3%
    2023$4,113 +4.3%$270,905 +3%
    2022$3,944 +1.1%$263,015 +3%
    2021$3,901 -11.4%$255,354 +3.5%
    2020$4,405 +87.8%$246,816 +58.2%
    2019$2,346 +2.3%$156,062 +3.2%
    2018$2,292 $151,189 -25.6%
    2017$2,292 +2.2%$203,212 +0.1%
    2016$2,243 +1.5%$203,085 +6.9%
    2015$2,210 -3.9%$190,022 +3.5%
    2014$2,299 +1.4%$183,570 +20.6%
    2013$2,266 +0.6%$152,258 +10%
    2012$2,252 -1.6%$138,417 -2.3%
    2011$2,289 -1.8%$141,629 -4.6%
    2010$2,332 $148,484 -17.6%
    2009-- $180,113 -28.6%
    2008$3,956 -15.5%$252,094 -11.9%
    2007$4,681 +241.2%$286,020 +340%
    2006$1,372 $65,000
    Find assessor info on the county website

    Neighborhood: 34786

    Nearby schools

    GreatSchools rating
    Schools provided by the listing agent
    • Elementary: Keene Crossing Elementary
    • Middle: Bridgewater Middle
    • High: Windermere High School

    Source: Stellar MLS. This data may not be complete. We recommend contacting the local school district to confirm school assignments for this home.

    Get a cash offer in 3 minutes
    Find out how much your home could sell for in as little as 3 minutes with a no-obligation cash offer.
    Estimated market value
    $489,800
    Get a cash offer in 3 minutes
    Find out how much your home could sell for in as little as 3 minutes with a no-obligation cash offer.
    Estimated market value
    $489,800