Skip main navigation
Sold for $527,000
  • Listed by: CENTURY 21 PRIMETIME REALTORS • Jaime Nuno • Contact: 909-980-6100
    Bought with: Nest Real Estate
    $527,000

    14211 Desert Rose St, Hesperia, CA 92344

    5beds
    2,957sqft
    Single Family Residence
    Built in 2006
    8,556 Square Feet Lot
    $519,100 Zestimate®
    $178/sqft
    $3,447 Estimated rent

    Home value

    $519,100

    $467,000 - $576,000

    $3,447/mo

    Zestimate® history
    Loading
    Loading...

    Owner options

    List your home for rent

    $3,447/mo

    Rent Zestimate®

    Find your next renter with Zillow Rental Manager. Plus, with online applications, you can quickly screen prospective tenants – for free.

    Learn more

    $3,447/mo

    Rent Zestimate®

    Refinance and save

    $3,313/mo

    Est. payment

    Refinancing to a lower rate could help reduce your monthly payments and save thousands over the life of the loan.

    See today's rates

    $3,313/mo

    Est. payment

    Explore your selling options

    Work with a Zillow partner agent

    Leverage their expertise and Zillow's premium Showcase listings to get your home seen by more buyers.

    Get started

    List with your own agent

    Get your home in front of millions of buyers by listing it on Zillow.

    Learn how to do it

    Sell it yourself

    Take full control of how buyers see your home on Zillow by listing For Sale by Owner (FSBO).

    List your home

    What's special

    Expansive backyardEnsuite bathNatural lightOpen floor planGenerously sized bedroomsWalk-in closetLarge primary suite
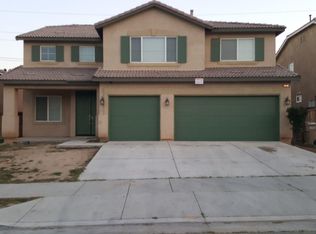
    Welcome to this beautifully well maintained 5-bedroom, 2.75 bathrooms home offering nearly 3,000 square feet of living space in one of Hesperia’s most desirable neighborhoods. Nestled on a 8,556 sq ft lot, this home delivers comfort, space, and versatility—perfect for growing families or those needing extra room to live and work. Step inside to an inviting open floor plan featuring a spacious living and dining area filled with natural light. The kitchen is well-appointed with ample cabinetry and counter space, ideal for entertaining or preparing family meals. The layout includes five generously sized bedrooms, including a large primary suite with an ensuite bath and walk-in closet. The expansive backyard offers endless possibilities—create your dream outdoor oasis, set up a garden, or add a pool. The home also features a 3-car garage and plenty of driveway space for additional parking or RV access.

    Zillow last checked:

    Listing updated:

    Listed by:

    Jaime Nuno DRE #01994509 909-292-8537,

    CENTURY 21 PRIMETIME REALTORS,

    Maria Valadez DRE #01893776,

    CENTURY 21 PRIMETIME REALTORS

    Bought with:

    Jesse Galvan, DRE #02078654

    Nest Real Estate

    Source: CRMLS,MLS#: CV25189402MLS LogoOriginating MLS: California Regional MLS

    Facts & features

    Interior

    Bedrooms & bathrooms
    • Bedrooms: 5
    • Bathrooms: 3
    • Full bathrooms: 2
    • 3/4 bathrooms: 1
    • Main level bathrooms: 1
    • Main level bedrooms: 1
    Rooms
    • Room types: Bedroom, Den, Family Room, Loft, Primary Bedroom, Other, Dining Room
    Primary bedroom
    • Features: Primary Suite
    Bedroom
    • Features: Bedroom on Main Level
    Kitchen
    • Features: Kitchen Island
    Other
    • Features: Walk-In Closet(s)
    Heating
    • Central
    Cooling
    • Central Air
    Appliances
    • Included: 6 Burner Stove, Dishwasher, Range Hood, Water Heater
    • Laundry: Inside
    Features
    • Separate/Formal Dining Room, Bedroom on Main Level, Loft, Primary Suite, Walk-In Closet(s)
    • Flooring: Tile, Wood
    • Has fireplace: Yes
    • Fireplace features: Family Room
    • Common walls with other units/homes: No Common Walls
    Interior area
    • Total interior livable area: 2,957 sqft

    Property

    Parking
    • Total spaces: 3
    • Parking features: Direct Access, Driveway, Garage
    • Attached garage spaces: 3
    Features
    • Levels: Two
    • Stories: 2
    • Entry location: LIVING ROOM
    • Pool features: None
    • Has view: Yes
    • View description: Neighborhood
    Lot
    • Size: 8,556 Square Feet
    • Features: Back Yard, Front Yard
    Details
    • Parcel number: 3057361230000
    • Special conditions: Standard

    Construction

    Type & style
    • Home type: SingleFamily
    • Property subtype: Single Family Residence
    Condition
    • New construction: No
    • Year built: 2006

    Utilities & green energy

    • Sewer: Public Sewer
    • Water: Public
    • Utilities for property: Electricity Connected, Natural Gas Connected, Sewer Connected, Water Connected

    Community & HOA

    Community
    • Features: Curbs, Street Lights, Sidewalks
    Location
    • Region: Hesperia

    Financial & listing details

    • Price per square foot: $178/sqft
    • Tax assessed value: $368,120
    • Annual tax amount: $4,377
    • Date on market: 9/8/2025
    • Cumulative days on market: 6 days
    • Listing terms: Cash,Cash to New Loan,Conventional,FHA,VA Loan

    Price history

    DateEventPrice
    10/20/2025Sold$527,000+5.6%$178/sqft
    Source: CRMLS #CV25189402 Report a problem
    9/19/2025Pending sale$498,888$169/sqft
    Source: CRMLS #CV25189402 Report a problem
    9/8/2025Listed for sale$498,888+51.2%$169/sqft
    Source: CRMLS #CV25189402 Report a problem
    5/22/2019Sold$330,000+3.1%$112/sqft
    Source: Public Record Report a problem
    4/29/2019Pending sale$320,000$108/sqft
    Source: Harcourts Entourage Realty Group #OC19091408 Report a problem
    4/23/2019Listed for sale$320,000+16.4%$108/sqft
    Source: Harcourts Entourage Realty Group #OC19091408 Report a problem
    7/30/2015Sold$275,000-1.4%$93/sqft
    Source: Public Record Report a problem
    3/19/2015Price change$279,000-5.4%$94/sqft
    Source: Long Coast Realty #453630 Report a problem
    2/19/2015Listed for sale$295,000+73.5%$100/sqft
    Source: Long Coast Realty #453630 Report a problem
    3/16/2012Sold$170,000-2.8%$57/sqft
    Source: Public Record Report a problem
    2/11/2012Listed for sale$174,900$59/sqft
    Source: Maxim Properties #406021 Report a problem
    12/11/2011Listing removed$174,900$59/sqft
    Source: Maxim Properties #406021 Report a problem
    12/1/2011Price change$174,900-2.8%$59/sqft
    Source: Maxim Properties #406021 Report a problem
    9/18/2011Listed for sale$179,900$61/sqft
    Source: Maxim Properties #406021 Report a problem
    8/2/2011Listing removed$179,900$61/sqft
    Source: Century 21 Fairway Realty #406021 Report a problem
    7/30/2011Listed for sale$179,900+43.1%$61/sqft
    Source: Century 21 Fairway Realty #406021 Report a problem
    3/23/2011Sold$125,700-70.8%$43/sqft
    Source: Public Record Report a problem
    5/24/2006Sold$430,000$145/sqft
    Source: Public Record Report a problem

    Public tax history

    YearProperty taxesTax assessment
    2025$4,377 +2.3%$368,120 +2%
    2024$4,279 +0.1%$360,902 +2%
    2023$4,274 +1.4%$353,826 +2%
    2022$4,214 +2%$346,888 +2%
    2021$4,130 +1.3%$340,087 +1%
    2020$4,078 +14.5%$336,600 +15.3%
    2019$3,562 +2.6%$291,832 +2%
    2018$3,472 +2.4%$286,110 +2%
    2017$3,389 $280,500 +2%
    2016$3,389 +2.7%$275,000 +54.8%
    2015$3,301 +49.2%$177,668 +2%
    2014$2,213 $174,187 +0.5%
    2013-- $173,400 +13.3%
    2012-- $153,000 -4.4%
    2011-- $160,000
    2010-- $160,000 -15.8%
    2009-- $190,000 -42%
    2008-- $327,500 -25%
    2007-- $436,422
    Find assessor info on the county website

    Neighborhood: 92344

    Nearby schools

    GreatSchools rating
    Get a cash offer in 3 minutes
    Find out how much your home could sell for in as little as 3 minutes with a no-obligation cash offer.
    Estimated market value
    $519,100
    Get a cash offer in 3 minutes
    Find out how much your home could sell for in as little as 3 minutes with a no-obligation cash offer.
    Estimated market value
    $519,100