Skip main navigation
Off market
  • $352,500

    14211 E Whitewood St, Wichita, KS 67230

    4beds
    2,800sqft
    SingleFamily
    Built in 2004
    10,018 Square Feet Lot
    $352,500 Zestimate®
    $126/sqft
    $2,400 Estimated rent

    Home value

    $352,500

    $335,000 - $370,000

    $2,400/mo

    Zestimate® history
    Loading
    Loading...

    Owner options

    List your home for rent

    $2,400/mo

    Rent Zestimate®

    Find your next renter with Zillow Rental Manager. Plus, with online applications, you can quickly screen prospective tenants – for free.

    Learn more

    $2,400/mo

    Rent Zestimate®

    Refinance and save

    $2,273/mo

    Est. payment

    Refinancing to a lower rate could help reduce your monthly payments and save thousands over the life of the loan.

    See today's rates

    $2,273/mo

    Est. payment

    Explore your selling options

    Work with a Zillow partner agent

    Leverage their expertise and Zillow's premium Showcase listings to get your home seen by more buyers.

    Get started

    List with your own agent

    Get your home in front of millions of buyers by listing it on Zillow.

    Learn how to do it

    Sell it yourself

    Take full control of how buyers see your home on Zillow by listing For Sale by Owner (FSBO).

    List your home

    What's special

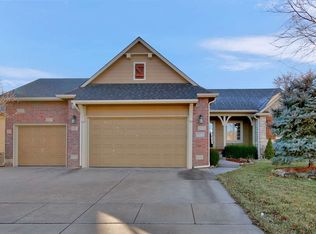
    Come take a look at this immaculate ranch style home located within the Andover School District. The home has been meticulously maintained throughout, with many updates. Upon entering the home you will notice the openness of the living room with a beautiful fireplace and wood floors that extend throughout the living room, dining room and kitchen. The large windows allow you to sit back and enjoy looking out to a beautifully tree lined landscaped backyard. The kitchen remodel includes new granite, back splash, under cabinet lighting, and all new GE appliances. The Master suite is spacious and includes a walk in closet, garden tub, shower and double vanity, tile floors. Laundry room is off Master-washer and dryer will remain. All bedrooms have new carpet throughout. The basement has a large family room perfect for work, play or relaxation. New carpet in 2017. Off the family room is another bedroom with hardwood floors, cedar closet and extra storage under the stairs. The bathroom is no ordinary bathroom, and includes a rain shower, that you will fall in love with! Basement has plenty of storage as well. New sump pump in May 2018; hot water heater in December 2012. New roof in June 2015 and gutter guards replaced in July 2019.Once you step out back, you will notice the wonderful new patio and deck which has deck lighting and a water feature that will remain with the home, along with a Weber grill. The home backs up to a tree row and provides wonderful shade for relaxing or entertaining! The home has a sprinkler system-on city water. Pride in ownership is evident! Neighborhood walking trail, stocked fishing pond, playground and pool are close by.

    This property is off market, which means it's not currently listed for sale or rent on Zillow. This may be different from what's available on other websites or public sources.
    Facts & features

    Interior

    Bedrooms & bathrooms
    • Bedrooms: 4
    • Bathrooms: 3
    • Full bathrooms: 3
    Heating
    • Forced air, Other, Gas
    Cooling
    • Central
    Appliances
    • Included: Dishwasher, Dryer, Garbage disposal, Microwave, Range / Oven, Refrigerator
    Features
    • Flooring: Carpet, Hardwood
    • Basement: Finished
    • Has fireplace: Yes
    Interior area
    • Total interior livable area: 2,800 sqft

    Property

    Parking
    • Total spaces: 3
    • Parking features: Garage - Attached
    Features
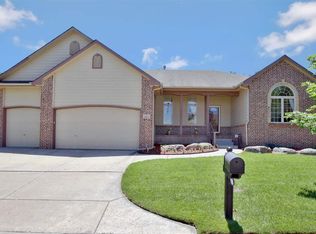
    • Exterior features: Other, Brick
    Lot
    • Size: 10,018 sqft
    Details
    • Parcel number: 087116230140701200

    Construction

    Type & style
    • Home type: SingleFamily
    Materials
    • Frame
    • Foundation: Other
    • Roof: Composition
    Condition
    • Year built: 2004

    Community & neighborhood

    Location
    • Region: Wichita

    HOA & financial

    HOA
    • Has HOA: Yes
    • HOA fee: $35 monthly

    Price history

    DateEventPrice
    3/29/2019Sold--
    Source: SCKMLS as distributed by MLS GRID #561901 Report a problem
    2/20/2019Pending sale$238,000$85/sqft
    Source: Berkshire Hathaway PenFed Realty #561901 Report a problem
    1/29/2019Listed for sale$238,000$85/sqft
    Source: Berkshire Hathaway PenFed Realty #561901 Report a problem
    5/27/2005Sold--
    Source: SCKMLS as distributed by MLS GRID #169568 Report a problem

    Public tax history

    YearProperty taxesTax assessment
    2025$4,666 +7.1%$38,146 +8.3%
    2024$4,356 +6.5%$35,225 +9%
    2023$4,090 +8.1%$32,316
    2022$3,783 +4.2%--
    2021$3,631 --
    2020-- $26,761 +16.5%
    2019-- $22,966 +2.8%
    2018-- $22,333
    2017-- --
    2016-- --
    2015-- --
    2014-- --
    2013-- --
    2012-- --
    2011-- $22,138 +6.9%
    2008-- $20,701 +3%
    2007-- $20,103 +3%
    2006-- $19,516
    2005-- $19,516 +8031.7%
    2004-- $240

    Find assessor info on the county website

    Neighborhood: 67230

    Nearby schools

    GreatSchools rating
    Schools provided by the listing agent
    • Elementary: Andover
    • Middle: Andover
    • High: Andover
    • District: Andover School District (Usd 385)

    Source: The MLS. This data may not be complete. We recommend contacting the local school district to confirm school assignments for this home.

    Get pre-qualified for a loan
    At Zillow Home Loans, we can pre-qualify you in as little as 5 minutes with no impact to your credit score.

    An equal housing lender. NMLS #10287.

    Sell for more on Zillow
    Get a Zillow Showcase℠ listing at no additional cost and you could sell for .
    $352,500
    2% more
    +$7,050
    With Zillow Showcase(estimated)
    $359,550