Discover the home with the BEST BACKYARD IN ALL OF MACAULAY at 14211 Harvington Drive. Set on a private, wooded lot, this beautiful 5-bedroom, 2.5-bath home features a truly exceptional outdoor living experience with a 24’x48’ turf lawn and rebounder wall, a large custom-built deck with accent lighting, and an expansive screened-in porch, all surrounded by mature trees and privacy. Inside, the home offers warm, inviting living spaces, including a bonus/rec room, and an open kitchen with brand new QUARTZ COUNTERTOPS, herringbone backsplash and an island with new stove range that flows effortlessly into the dining and living areas. Thoughtful details— newly refinished wood floors, built-ins, a gas fireplace, a whole-house speaker system, CAT5 wiring, a tankless water heater, and abundant storage—enhance comfort and convenience. Fresh paint throughout and BRAND NEW CARPET make this home feel better than new! An extra parking pad and a 6-zone irrigation system add even more value. Located in one of Huntersville’s most sought-after neighborhoods, residents of MacAulay enjoy incredible amenities like a pool, clubhouse, tennis courts with pickleball lines, playgrounds, and scenic neighborhood parks, including the waterfall and creek parks. NEW ROOF 2021. NEW HVAC 2016/2023. This is the MacAulay home you've been waiting for!
Closed
$787,000
14211 Harvington Dr, Huntersville, NC 28078
5beds
3,405sqft
Single Family Residence
Built in 2002
0.25 Acres Lot
$787,300 Zestimate®
$231/sqft
$3,192 Estimated rent
Home value
$787,300
$732,000 - $842,000
$3,192/mo
Zestimate® history
Owner options
List your home for rent
$3,192/mo
Rent Zestimate®
Find your next renter with Zillow Rental Manager. Plus, with online applications, you can quickly screen prospective tenants – for free.
$3,192/mo
Rent Zestimate®
Refinance and save
$5,682/mo
Est. payment
Refinancing to a lower rate could help reduce your monthly payments and save thousands over the life of the loan.
$5,682/mo
Est. payment
Explore your selling options
Work with a Zillow partner agent
Leverage their expertise and Zillow's premium Showcase listings to get your home seen by more buyers.
Get startedList with your own agent
Get your home in front of millions of buyers by listing it on Zillow.
Learn how to do itSell it yourself
Take full control of how buyers see your home on Zillow by listing For Sale by Owner (FSBO).
List your homeWhat's special
Zillow last checked:
Listing updated:
Listed by:
Rachel Lewis rachel@lewisandkirk.com,
Lewis And Kirk Realty LLC
Bought with:
Logan Abrams
Realty One Group Revolution
Source: Canopy MLS as distributed by MLS GRID,MLS#: 4321535
Facts & features
Interior
Bedrooms & bathrooms
- Bedrooms: 5
- Bathrooms: 3
- Full bathrooms: 2
- 1/2 bathrooms: 1
Primary bedroom
- Level: Upper
Bedroom s
- Level: Upper
Bedroom s
- Level: Upper
Bedroom s
- Level: Upper
Bathroom half
- Level: Main
Bathroom full
- Level: Upper
Bathroom full
- Level: Upper
Other
- Level: Upper
Breakfast
- Level: Main
Dining room
- Level: Main
Kitchen
- Level: Main
Laundry
- Level: Upper
Living room
- Level: Main
Office
- Level: Main
Sunroom
- Level: Main
Heating
- Central, Natural Gas, Fireplace(s)
Cooling
- Ceiling Fan(s), Central Air, Dual, ENERGY STAR Qualified Equipment, Multi Units
Appliances
- Included: Convection Oven, Dishwasher, Disposal, Electric Cooktop, Electric Oven, ENERGY STAR Qualified Dishwasher, Gas Water Heater, Microwave, Oven, Plumbed For Ice Maker, Self Cleaning Oven, Tankless Water Heater, Wall Oven
- Laundry: Electric Dryer Hookup, Laundry Room, Upper Level, Washer Hookup
Features
- Built-in Features, Soaking Tub, Kitchen Island, Open Floorplan, Pantry, Storage, Walk-In Closet(s), Other - See Remarks
- Flooring: Hardwood, Tile, Vinyl, Wood
- Doors: French Doors, Insulated Door(s), Screen Door(s), Sliding Doors
- Windows: Insulated Windows, Window Treatments
- Has basement: No
- Attic: Pull Down Stairs
- Fireplace features: Gas, Gas Log, Living Room
Interior area
- Total structure area: 3,405
- Total interior livable area: 3,405 sqft
- Finished area above ground: 3,405
- Finished area below ground: 0
Property
Parking
- Total spaces: 2
- Parking features: Driveway, Attached Garage, Garage Door Opener, Garage Faces Front, Garage on Main Level
- Attached garage spaces: 2
- Has uncovered spaces: Yes
Features
- Levels: Two
- Stories: 2
- Patio & porch: Deck, Front Porch, Screened
- Exterior features: In-Ground Irrigation
- Pool features: Community
- Fencing: Invisible,Partial
Lot
- Size: 0.25 Acres
- Features: Green Area, Private, Wooded
Details
- Parcel number: 00907461
- Zoning: NR
- Special conditions: Standard
Construction
Type & style
- Home type: SingleFamily
- Property subtype: Single Family Residence
Materials
- Aluminum, Brick Partial, Shingle/Shake, Vinyl
- Foundation: Crawl Space
Condition
- New construction: No
- Year built: 2002
Details
- Builder name: St Lawrence
Utilities & green energy
- Sewer: Public Sewer
- Water: City
- Utilities for property: Cable Available, Electricity Connected, Fiber Optics, Phone Connected, Satellite Internet Available, Underground Power Lines, Underground Utilities, Wired Internet Available
Community & HOA
Community
- Features: Clubhouse, Game Court, Playground, Pond, Recreation Area, Sidewalks, Sport Court, Tennis Court(s)
- Security: Carbon Monoxide Detector(s), Security System, Smoke Detector(s)
- Subdivision: Macaulay
HOA
- Has HOA: Yes
- HOA fee: $1,040 annually
- HOA name: Cedar Management
Location
- Region: Huntersville
Financial & listing details
- Price per square foot: $231/sqft
- Tax assessed value: $669,500
- Annual tax amount: $5,030
- Date on market: 12/13/2025
- Cumulative days on market: 13 days
- Listing terms: Cash,Conventional,VA Loan
- Exclusions: TV on screened porch, Fireplace & furniture on screened porch, Round table & chairs on deck. Kitchen Refrigerator
- Electric utility on property: Yes
- Road surface type: Concrete, Paved
Price history
| Date | Event | Price |
|---|---|---|
| 2/18/2026 | Sold | $787,000+0.3%$231/sqft |
Source:  Canopy MLS as distributed by MLS GRID #4321535 Report a problem Canopy MLS as distributed by MLS GRID #4321535 Report a problem | ||
| 1/15/2026 | Listed for sale | $785,000$231/sqft |
Source: Canopy MLS as distributed by MLS GRID #4321535 Report a problem | ||
| 12/24/2025 | Listing removed | $785,000$231/sqft |
Source: Canopy MLS as distributed by MLS GRID #4321535 Report a problem | ||
| 12/13/2025 | Listed for sale | $785,000+178.9%$231/sqft |
Source: Canopy MLS as distributed by MLS GRID #4321535 Report a problem | ||
| 10/28/2002 | Sold | $281,500$83/sqft |
Source: Public Record Report a problem | ||
Public tax history
| Year | Property taxes | Tax assessment |
|---|---|---|
| 2025 | $5,030 +1.4% | $669,500 |
| 2024 | $4,961 +9.2% | $669,500 |
| 2023 | $4,544 +15.6% | $669,500 +52.3% |
| 2022 | $3,932 +0.4% | $439,500 |
| 2021 | $3,915 +0.6% | $439,500 |
| 2020 | $3,890 +0.2% | $439,500 |
| 2019 | $3,884 -6.1% | $439,500 +23.2% |
| 2018 | $4,136 +4.3% | $356,700 |
| 2017 | $3,963 | $356,700 +3.3% |
| 2016 | $3,963 | $345,400 |
| 2015 | $3,963 +0.1% | $345,400 |
| 2014 | $3,958 | -- |
| 2013 | -- | $345,400 -0.1% |
| 2012 | -- | $345,600 |
| 2011 | -- | $345,600 +15.7% |
| 2010 | -- | $298,600 |
| 2009 | -- | $298,600 |
| 2008 | -- | $298,600 |
| 2007 | -- | $298,600 |
| 2006 | -- | $298,600 |
| 2005 | -- | $298,600 |
| 2004 | -- | $298,600 |
Find assessor info on the county website
Neighborhood: 28078
Nearby homes
- $811,7006 bd4 ba3.9k sqft14215 Harvington Dr, Huntersville, NC 28078Off Market
- $806,3005 bd4 ba3.6k sqft14216 Harvington Dr, Huntersville, NC 28078Off Market
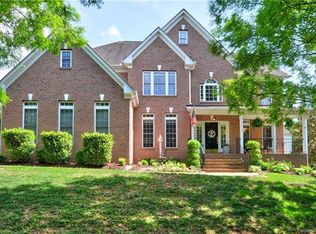
- $721,1004 bd3 ba3.1k sqft14219 Harvington Dr, Huntersville, NC 28078Off Market
- $---- bd-- ba-- sqft14223 Dryburgh Cir, Huntersville, NC 28078Off Market
- $881,7004 bd3 ba4.9k sqft14223 Dryburgh Cres, Huntersville, NC 28078Off Market
- $---- bd-- ba-- sqft14227 Dryburgh Cir, Huntersville, NC 28078Off Market
- $642,7004 bd3 ba2.7k sqft14226 Harvington Dr, Huntersville, NC 28078Off Market
- $696,8004 bd3 ba3.4k sqft14225 Harvington Dr, Huntersville, NC 28078Off Market
Nearby schools
GreatSchools rating
- 9/10Grand Oak ElementaryGrades: PK-5Distance: 0.6 mi
- 7/10Francis Bradley MiddleGrades: 6-8Distance: 3.2 mi
- 5/10Hopewell HighGrades: 9-12Distance: 3.7 mi
Schools provided by the listing agent
- Elementary: Grand Oak
- Middle: Francis Bradley
- High: Hopewell
Source: Canopy MLS as distributed by MLS GRID. This data may not be complete. We recommend contacting the local school district to confirm school assignments for this home.
Get a cash offer in 3 minutes
Find out how much your home could sell for in as little as 3 minutes with a no-obligation cash offer.
Estimated market value
$787,300
Get a cash offer in 3 minutes
Find out how much your home could sell for in as little as 3 minutes with a no-obligation cash offer.
Estimated market value
$787,300
- North Carolina
- Mecklenburg County
- Huntersville
- 28078
- 14211 Harvington Dr
Nearby cities
Nearby zip codes
Other Huntersville Topics
