Skip main navigation
Sold
  • $820,000

    14211 NE 159th St, Brush Prairie, WA 98606

    3beds
    3,272sqft
    Residential, Single Family Residence
    Built in 2005
    11.38 Acres Lot
    $820,500 Zestimate®
    $251/sqft
    $3,918 Estimated rent

    Home value

    $820,500

    $771,000 - $870,000

    $3,918/mo

    Zestimate® history
    Loading
    Loading...

    Owner options

    List your home for rent

    $3,918/mo

    Rent Zestimate®

    Find your next renter with Zillow Rental Manager. Plus, with online applications, you can quickly screen prospective tenants – for free.

    Learn more

    $3,918/mo

    Rent Zestimate®

    Refinance and save

    $4,935/mo

    Est. payment

    Refinancing to a lower rate could help reduce your monthly payments and save thousands over the life of the loan.

    See today's rates

    $4,935/mo

    Est. payment

    Explore your selling options

    Work with a Zillow partner agent

    Leverage their expertise and Zillow's premium Showcase listings to get your home seen by more buyers.

    Get started

    List with your own agent

    Get your home in front of millions of buyers by listing it on Zillow.

    Learn how to do it

    Sell it yourself

    Take full control of how buyers see your home on Zillow by listing For Sale by Owner (FSBO).

    List your home

    What's special

    Outdoor arenaRv parkingRun-in shedsCovered composite deckWalk-in closetLarge drivewayCeiling fan
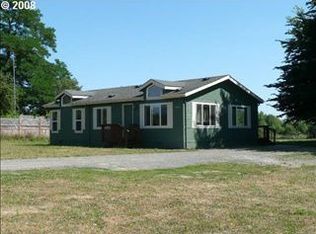
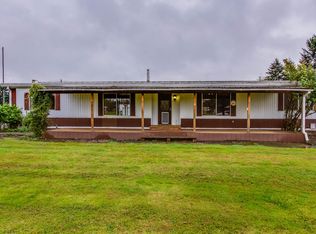
    ONE OF A KIND, CLOSE-IN HORSE PROPERTY. 3 bedroom, 2 1/2 bathroom, 1710 sqft home built in 2005 PLUS a second 3 bedroom, 2 bathroom, 1562 sqft manufactured home built in 2005 with a total of 11.38 acres, right in Hockinson. These are two legal properties in one combined sale. Main house has living room w/ ceiling fan, kitchen w/ stainless appliances & eating bar that opens to dining area. Primary bedroom on the main w/ ceiling fan, shower, soaking tub & walk-in closet. Bedrooms 2 & 3 plus vaulted bonus room upstairs. Interior walls are insulated. Wrap around porch & covered back deck w/ hot tub overlooks a horse lover’s dream with approximately 8 acres of pasture. 48x72 barn that has 6 stalls, mud free paddock & lighted sand floor arena w/ drainage. 24x48 shop w/ 12’ door for covered trailer parking, power, hay storage, concrete floor & additional covered parking. 100’x100’ outdoor arena w/ all-weather sand & rubber footing and perimeter drainage. Multiple run-in sheds. Second residence has a block foundation w/ venting) and is in pristine condition w/ hardi plank siding, new roof in 2021 & covered composite deck. Also includes a 72x24 heated garage/shop w/ a half bath. Property has a large driveway for turning vehicles w/ trailers and exterior lighting. Shared well, RV parking w/ on-site dump. Great schools and convenient location near the Clark County Saddle Club, local parks w/ horse trails & 45 minutes to the Rock Creek Horse Camp.

    Zillow last checked:

    Listing updated:

    Listed by:

    Kale Dunning 360-546-1085,

    Windermere Northwest Living

    Bought with:

    Jonathan Romano, 93847

    Knipe Realty ERA Powered

    Source: RMLS (OR),MLS#: 380517864MLS Logo

    Facts & features

    Interior

    Bedrooms & bathrooms
    • Bedrooms: 3
    • Bathrooms: 3
    • Full bathrooms: 2
    • Partial bathrooms: 1
    • Main level bathrooms: 2
    Rooms
    • Room types: Utility Room, Bedroom 2, Bedroom 3, Dining Room, Family Room, Kitchen, Living Room, Primary Bedroom
    Primary bedroom
    • Features: Ceiling Fan, Shower, Soaking Tub, Walkin Closet
    • Level: Main
    Bedroom 2
    • Features: Closet
    • Level: Upper
    Bedroom 3
    • Features: Closet
    • Level: Upper
    Dining room
    • Features: Laminate Flooring
    • Level: Main
    Family room
    • Features: Ceiling Fan, Vaulted Ceiling
    • Level: Main
    Kitchen
    • Features: Peninsula
    • Level: Main
    Living room
    • Features: Ceiling Fan, Laminate Flooring
    • Level: Main
    Heating
    • Forced Air
    Cooling
    • Heat Pump
    Appliances
    • Included: Dishwasher, Free-Standing Range, Microwave, Plumbed For Ice Maker, Stainless Steel Appliance(s), Electric Water Heater
    • Laundry: Laundry Room
    Features
    • Ceiling Fan(s), Soaking Tub, Vaulted Ceiling(s), Bathroom, Closet, Peninsula, Shower, Walk-In Closet(s)
    • Flooring: Laminate, Wall to Wall Carpet
    • Basement: Crawl Space
    Interior area
    • Total structure area: 3,272
    • Total interior livable area: 3,272 sqft

    Property

    Parking
    • Total spaces: 2
    • Parking features: RV Access/Parking, RV Boat Storage, Garage Door Opener, Attached
    • Attached garage spaces: 2
    Features
    • Levels: Two
    • Stories: 2
    • Patio & porch: Covered Deck, Porch
    • Exterior features: Garden, Yard
    • Has spa: Yes
    • Spa features: Free Standing Hot Tub
    • Fencing: Cross Fenced,Fenced
    Lot
    • Size: 11.38 Acres
    • Features: Cleared, Level, Pasture, Secluded, Acres 10 to 20
    Details
    • Additional structures: Arena, Corral, Outbuilding, RVParking, RVBoatStorage, Workshop
    • Additional parcels included: 197213000
    • Parcel number: 197179000
    • Zoning: R-5

    Construction

    Type & style
    • Home type: SingleFamily
    • Architectural style: Custom Style
    • Property subtype: Residential, Single Family Residence
    Materials
    • Cement Siding, Lap Siding
    • Roof: Composition
    Condition
    • Resale
    • New construction: No
    • Year built: 2005

    Utilities & green energy

    • Sewer: Septic Tank
    • Water: Shared Well
    • Utilities for property: Cable Connected, DSL

    Community & HOA

    Community
    • Subdivision: Greater Brush Prairie
    HOA
    • Has HOA: No
    Location
    • Region: Brush Prairie

    Financial & listing details

    • Price per square foot: $251/sqft
    • Tax assessed value: $728,478
    • Annual tax amount: $4,993
    • Date on market: 3/13/2025
    • Cumulative days on market: 71 days
    • Listing terms: Cash,Conventional,FHA,VA Loan

    Price history

    DateEventPrice
    8/8/2025Sold$820,000-39.3%$251/sqft
    Source: RMLS (OR) #380517864 Report a problem
    5/27/2025Pending sale$1,349,900$413/sqft
    Source: RMLS (OR) #380517864 Report a problem
    4/17/2025Price change$1,349,900-3.6%$413/sqft
    Source: RMLS (OR) #380517864 Report a problem
    3/13/2025Listed for sale$1,399,900$428/sqft
    Source: RMLS (OR) #380517864 Report a problem

    Public tax history

    YearProperty taxesTax assessment
    2024$6,031 +20.8%$728,478 +5.3%
    2023$4,994 -5.5%$691,524 -0.4%
    2022$5,283 -1.9%$694,214 +19.1%
    2021$5,384 +5.4%$583,010 +7.3%
    2020$5,111 $543,389 +8%
    2019$5,111 +18.4%$503,007 +3.1%
    2018$4,316 -17%$487,853 +9%
    2017$5,198 +17.5%$447,500 +7.6%
    2016$4,424 +1.5%$415,977 +10.6%
    2015$4,359 +6.9%$376,094 +13.1%
    2014$4,077 $332,534 +6%
    2013$4,077 +5.8%$313,621 +11.7%
    2012$3,854 -16.1%$280,870 -6.1%
    2011$4,595 +9.3%$299,143 -19.1%
    2010$4,202 +0.5%$369,807 -9.1%
    2009$4,182 $406,852 -12.2%
    2008-- $463,500
    2007-- $463,500 +195%
    2005-- $157,100
    2004-- $157,100 +12.3%
    2001$1,510 -1.1%$139,900 +4.7%
    2000$1,526 $133,600
    Find assessor info on the county website

    Neighborhood: 98606

    Nearby schools

    GreatSchools rating
    Schools provided by the listing agent
    • Elementary: Maple Grove
    • Middle: Laurin
    • High: Prairie

    Source: RMLS (OR). This data may not be complete. We recommend contacting the local school district to confirm school assignments for this home.

    Get a cash offer in 3 minutes
    Find out how much your home could sell for in as little as 3 minutes with a no-obligation cash offer.
    Estimated market value
    $820,500
    Get a cash offer in 3 minutes
    Find out how much your home could sell for in as little as 3 minutes with a no-obligation cash offer.
    Estimated market value
    $820,500