Built in fridgeWood floors in bedroomsHuge islandBath has jacuzzi tubExterior mosquito systemKitchen features stainless appliancesSprinkler system
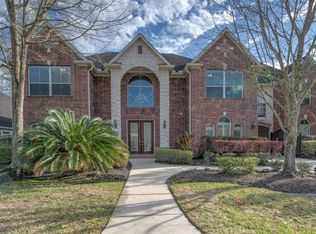
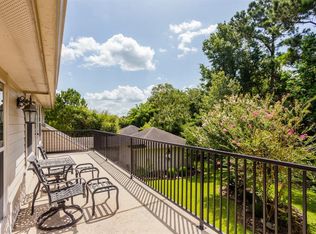
This exquisite home is located in a Master Planned Subdivision with an array of amenities including walking trails, stocked lakes, multiple pool & splash pad areas, parks, and Pickleball courts. The property boasts a beautiful view of nature reserve from the backyard from the picture windows in Family room and breakfast, complete with a built-in heated pool/spa and sprinkler system. With Travertine floors in living, kitchen and dining areas, wood floors in bedrooms, plantation shutters and wood blinds, and a study with glass French doors, this home exudes luxury. The kitchen features stainless appliances, a huge island, built in fridge, and 6 Burner gas cooktop. Primary bedroom has sitting area, bath has jacuzzi tub w/separate walk in shower, 2 walk in closets w/built ins. Recent upgrades include a new roof, AC units, and water heater. Exterior Mosquito System.
43 days
|
2,910
|
335
|
Likely to sell faster than
Zillow last checked:
Listing updated:
Listed by:
Tracy MontgomeryTREC #0470440713-825-5905,
Keller Williams Realty Northeast
Source: HAR,MLS#: 56267914
Facts & features
Interior
Bedrooms & bathrooms
Bedrooms: 4
Bathrooms: 3
Full bathrooms: 3
Rooms
Room types: Den, Family Room
Heating
Natural Gas
Cooling
Electric
Appliances
Included: Disposal, Refrigerator, Convection Oven, Electric Oven, Microwave, Gas Cooktop, Dishwasher
Laundry: Electric Dryer Hookup, Gas Dryer Hookup, Washer Hookup
Features
High Ceilings, Prewired for Alarm System, All Bedrooms Down
Flooring: Tile, Travertine, Wood
Windows: Window Coverings
Number of fireplaces: 1
Fireplace features: Gas, Gas Log
Interior area
Total structure area: 3,387
Total interior livable area: 3,387 sqft
Property
Parking
Total spaces: 2
Parking features: Attached, Oversized
Attached garage spaces: 2
Features
Stories: 1
Patio & porch: Covered, Patio/Deck
Exterior features: Back Green Space
Has private pool: Yes
Pool features: Gunite, Heated, In Ground, Pool/Spa Combo
Fencing: Back Yard,Full
Lot
Size: 0.26 Acres
Features: Back Yard, Cul-De-Sac, Greenbelt, Subdivided, 1/4 Up to 1/2 Acre
Details
Parcel number: 1226490020026
Construction
Type & style
Home type: SingleFamily
Architectural style: Traditional
Property subtype: Single Family Residence
Materials
Brick
Foundation: Slab on Builders Pier
Roof: Composition
Condition
New construction: No
Year built: 2003
Utilities & green energy
Water: Water District
Community & HOA
Community
Security: Prewired for Alarm System
Subdivision: Summerwood
HOA
Has HOA: Yes
Amenities included: Fitness Center, Park, Party Room, Picnic Area, Playground, Pond, Pool, Stocked Pond
Explore the cost of this home by adjusting the details. Changes won't be saved.
Principal & interest
$1,547
Mortgage insurance
$0
Property taxes
$170
Home insurance
$105
HOA fees
$0
Utilities
Not included
All calculations are estimates and provided by Zillow, Inc. for informational purposes only. Actual amounts may vary.
HOA fees may include property taxes on listings classified as Co-Ops. Contact the listing agent and/or owner for fee details.
Mortgage interest rates are dependent on a number of factors, including credit score, down payment, and repayment length. Interest rate data provided by Zillow Group Marketplace, Inc. as of 1/1/1970 from various mortgage lenders with which we have lead or other similar arrangements; the Estimated Payment is an average of those rates.
See how much you could borrow to make a competitive offer.