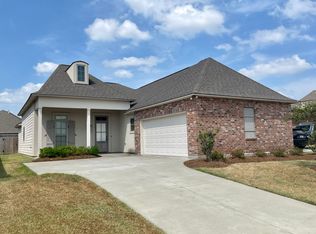
Welcome to 14211 Parkridge Drive in Prairieville! This beautifully updated 3-bedroom, 2-bath home offers the perfect combination of comfort, style, and convenience. Freshly renovated throughout, the home features luxury vinyl plank flooring, fresh neutral paint, updated lighting and fixtures, modernized bathroom vanities, brand new stove and oven, updated cabinet hardware, and more! The spacious open-concept living area flows seamlessly into the kitchen and dining space, creating an ideal layout for both everyday living and entertaining. The kitchen offers abundant cabinet and counter space, black appliances, and a bright dining area overlooking the backyard. The oversized primary suite features a tray ceiling, TWO walk-in closets, and a private en-suite bath. Two additional bedrooms and a dedicated laundry room with shelving provide plenty of space and functionality. Outside, you'll find a large backyard, covered patio, and extended driveway with ample parking. The home also includes a washer and dryer for added convenience. Major updates include a new roof and HVAC system, providing peace of mind and energy efficiency. Conveniently located near shopping, dining, schools, and easy access to Airline Highway and I-10, this move-in-ready home offers everything tenants are looking for in Prairieville. Available now. Washer and dryer included.
House for rent
Accepts Zillow applications
$2,100/moFees may apply
14211 Parkridge Dr, Prairieville, LA 70769
3beds
1,267sqft
Price may not include required fees and charges. Learn more|
Singlefamily
Available now
No pets
Washer/dryer con elec laundry
What's special
Large backyardOversized primary suiteCovered patioUpdated cabinet hardwareUpdated lighting and fixturesModernized bathroom vanitiesLuxury vinyl plank flooring
- 66 days |
- -- |
- -- |
Zillow last checked:
Listing updated:
Travel times
Facts & features
Interior
Bedrooms & bathrooms
- Bedrooms: 3
- Bathrooms: 2
- Full bathrooms: 2
Appliances
- Laundry: Washer/Dryer Con Elec
Interior area
- Total interior livable area: 1,267 sqft
Property
Parking
- Details: Contact manager
Details
- Parcel number: 20005475
Construction
Type & style
- Home type: SingleFamily
- Property subtype: SingleFamily
Condition
- Year built: 1996
Community & HOA
Location
- Region: Prairieville
Financial & listing details
- Lease term: 12 Months
Nearby apartments for rent

Price history
| Date | Event | Price |
|---|---|---|
| 8/2/2026 | Price change | $2,100-2.3%$2/sqft |
Source: ROAM MLS #2026010812 Report a problem | ||
| 7/21/2026 | Price change | $2,150-2.1%$2/sqft |
Source: ROAM MLS #2026010812 Report a problem | ||
| 7/16/2026 | Price change | $2,195-0.2%$2/sqft |
Source: ROAM MLS #2026010812 Report a problem | ||
| 7/11/2026 | Price change | $2,200-4.3%$2/sqft |
Source: ROAM MLS #2026010812 Report a problem | ||
| 6/29/2026 | Price change | $2,300-4.2%$2/sqft |
Source: ROAM MLS #2026010812 Report a problem | ||
| 6/12/2026 | Listed for rent | $2,400$2/sqft |
Source: ROAM MLS #2026010812 Report a problem | ||
| 5/11/2026 | Sold | -- |
Source:  ROAM MLS #2026006291 Report a problem ROAM MLS #2026006291 Report a problem | ||
| 4/21/2026 | Pending sale | $239,999$189/sqft |
Source: ROAM MLS #2026006291 Report a problem | ||
| 4/17/2026 | Price change | $239,999-2%$189/sqft |
Source: ROAM MLS #2026006291 Report a problem | ||
| 4/8/2026 | Listed for sale | $245,000$193/sqft |
Source: ROAM MLS #2026006291 Report a problem | ||
| 7/10/2009 | Sold | -- |
Source: Agent Provided Report a problem | ||
Neighborhood: 70769
Nearby schools
GreatSchools rating
- 8/10Bluff Ridge PrimaryGrades: PK-5Distance: 0.7 mi
- 9/10Bluff Middle SchoolGrades: 6-8Distance: 2.1 mi
- 9/10Dutchtown High SchoolGrades: 9-12Distance: 1.7 mi